 [ V11 · film coming ]
01 / 06
The Great Room
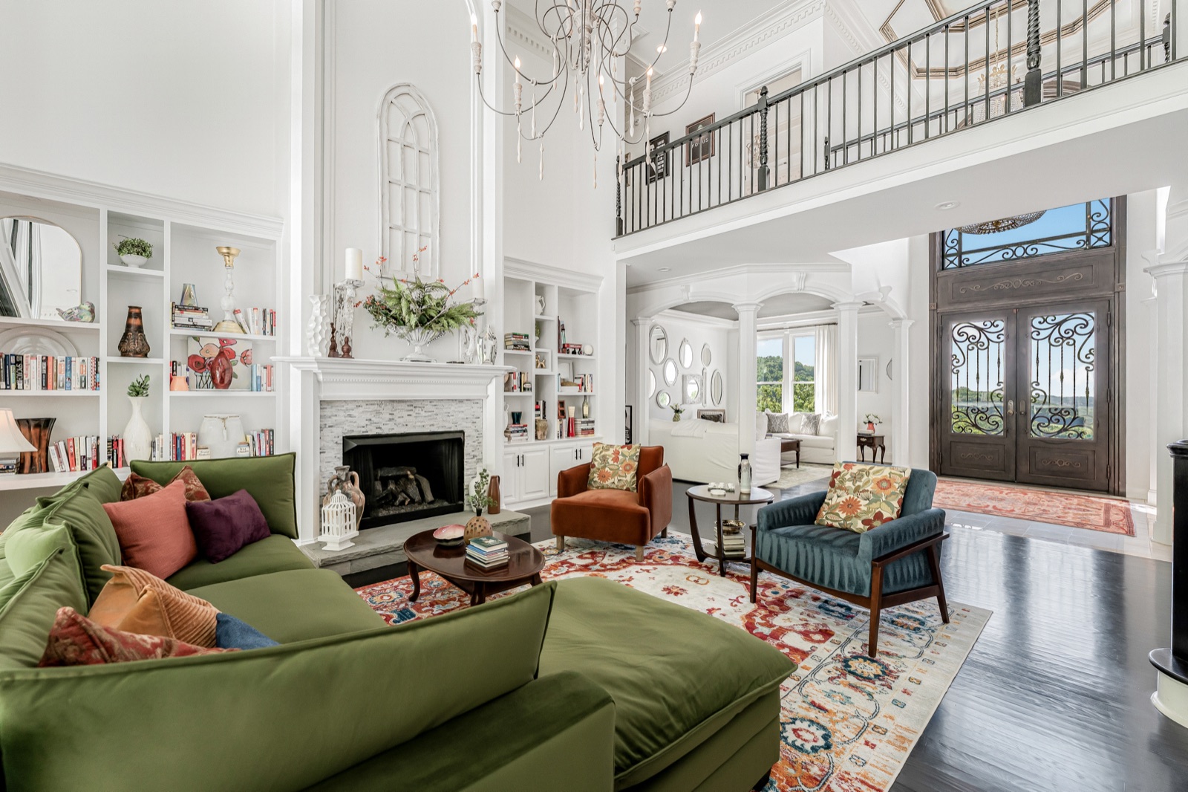
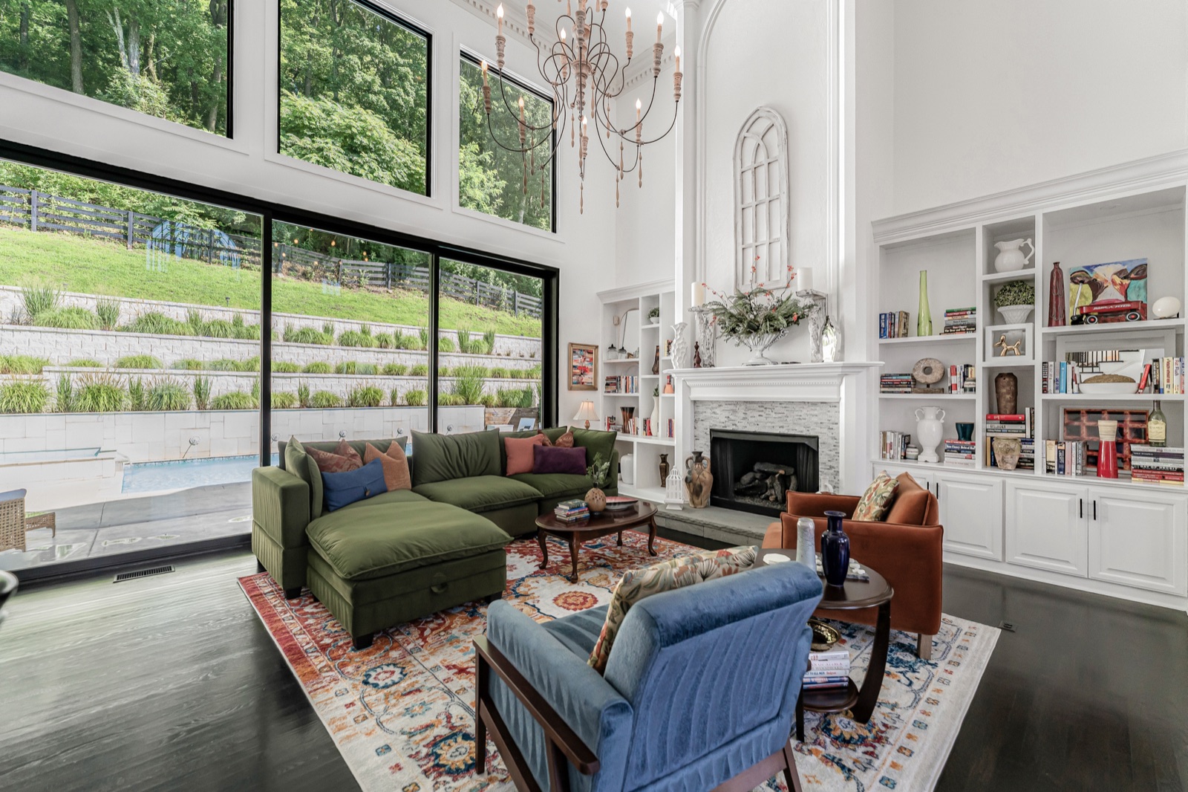
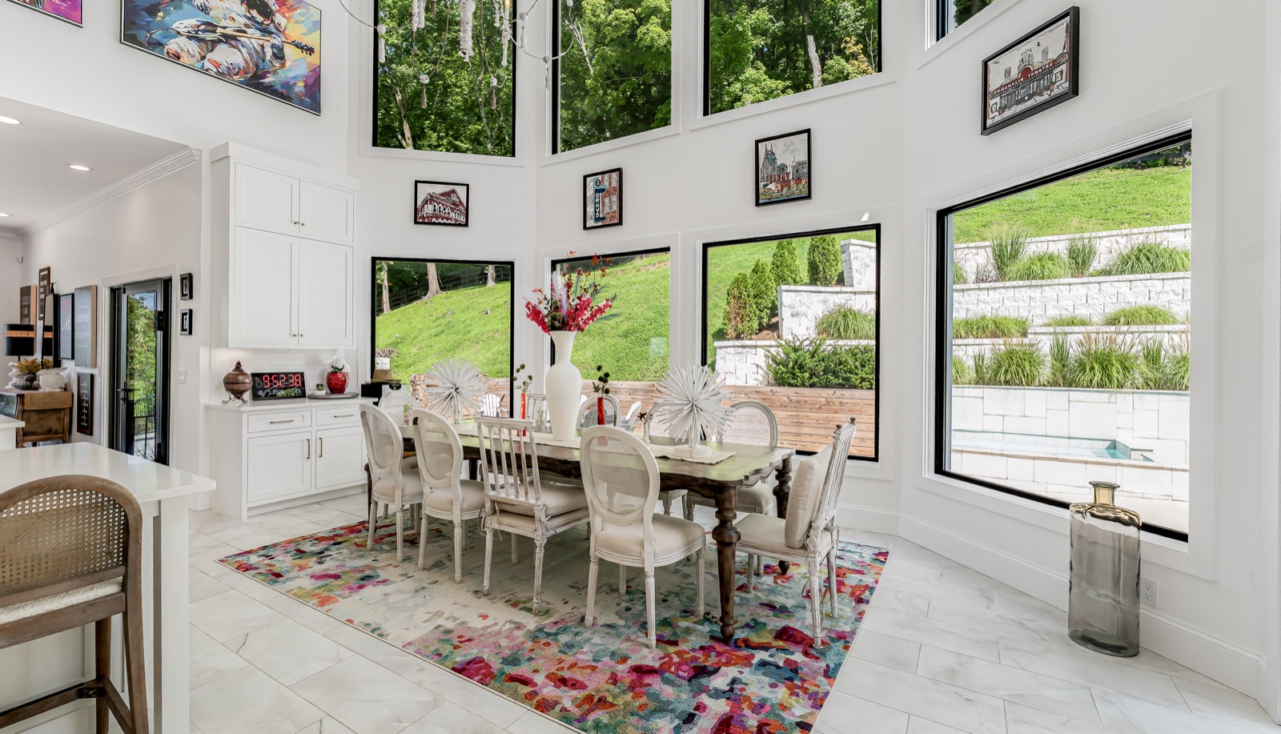
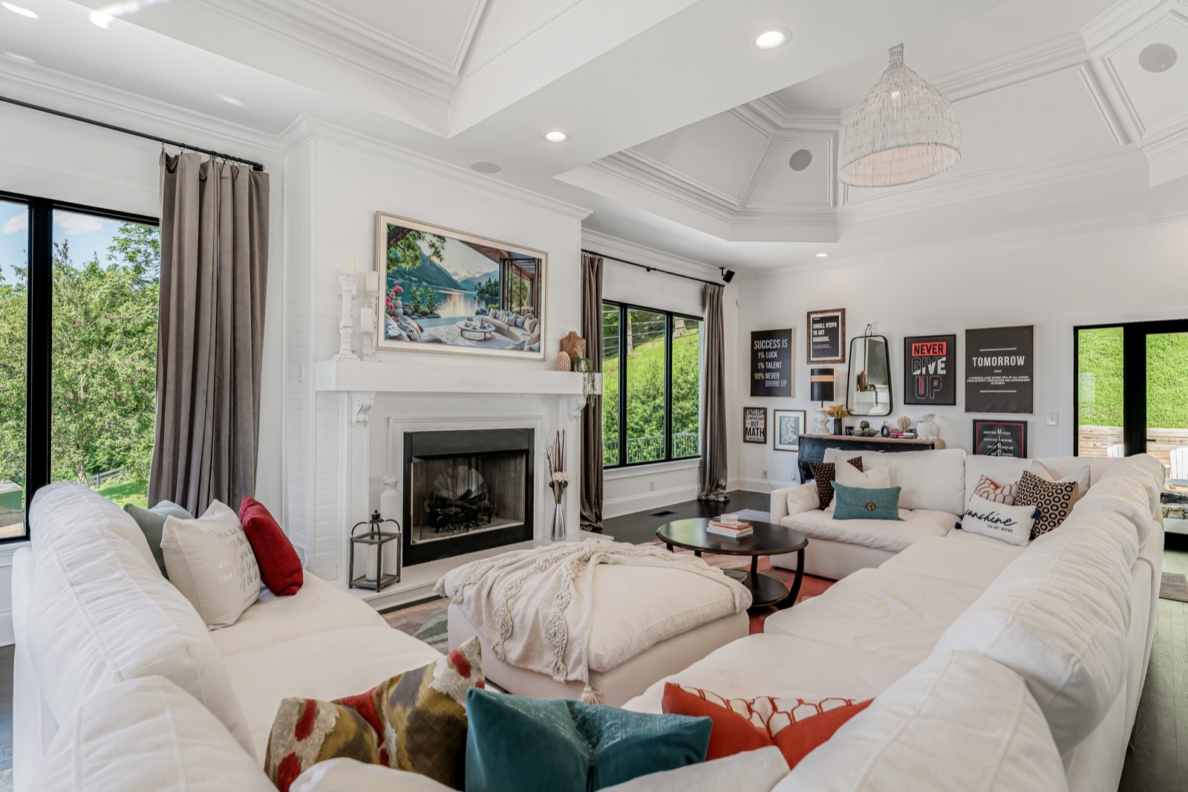
Twenty-two feet to the chandelier. Walls of oversized windows, one of three fireplaces, and the 1897 Baldwin grand.
[ V11 · stills P20-P23 ]
What a relocation actually requires is room to live, and bedroom count has never been a good measure of it. The floor plan here works the way a full household does.
 [ V25 · film coming ]
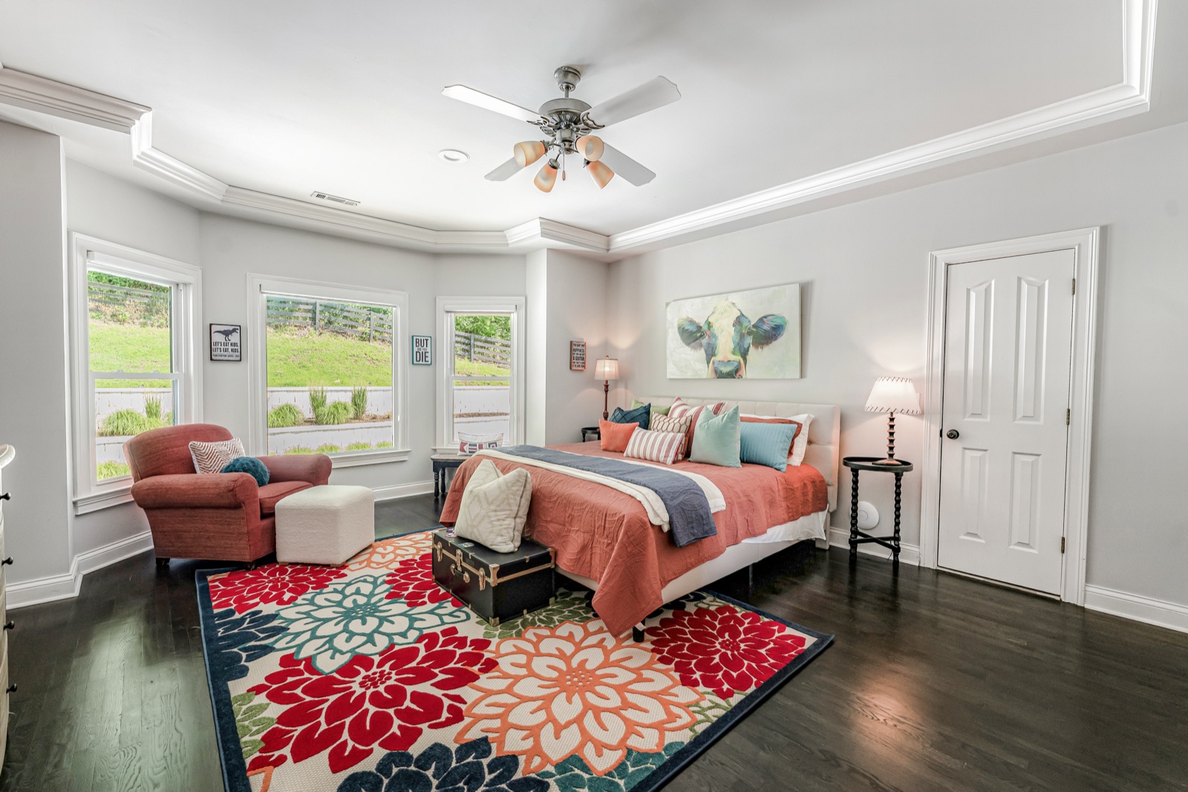
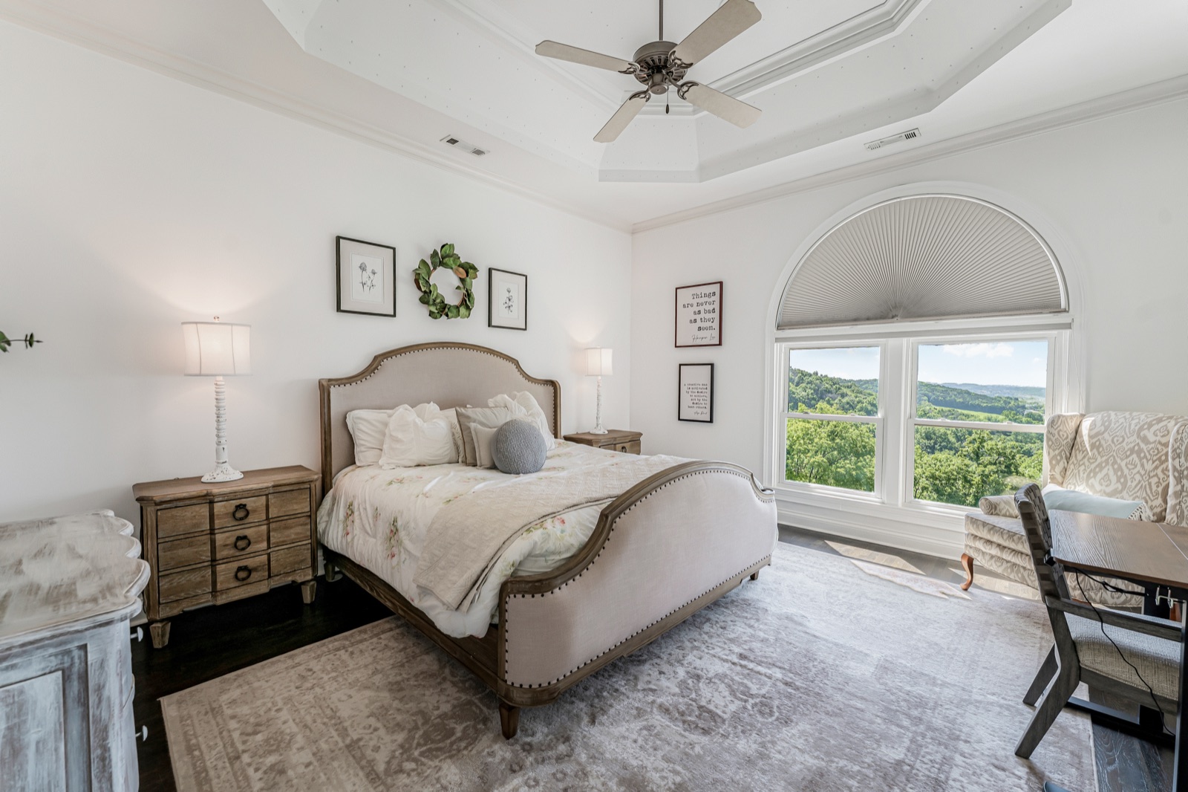
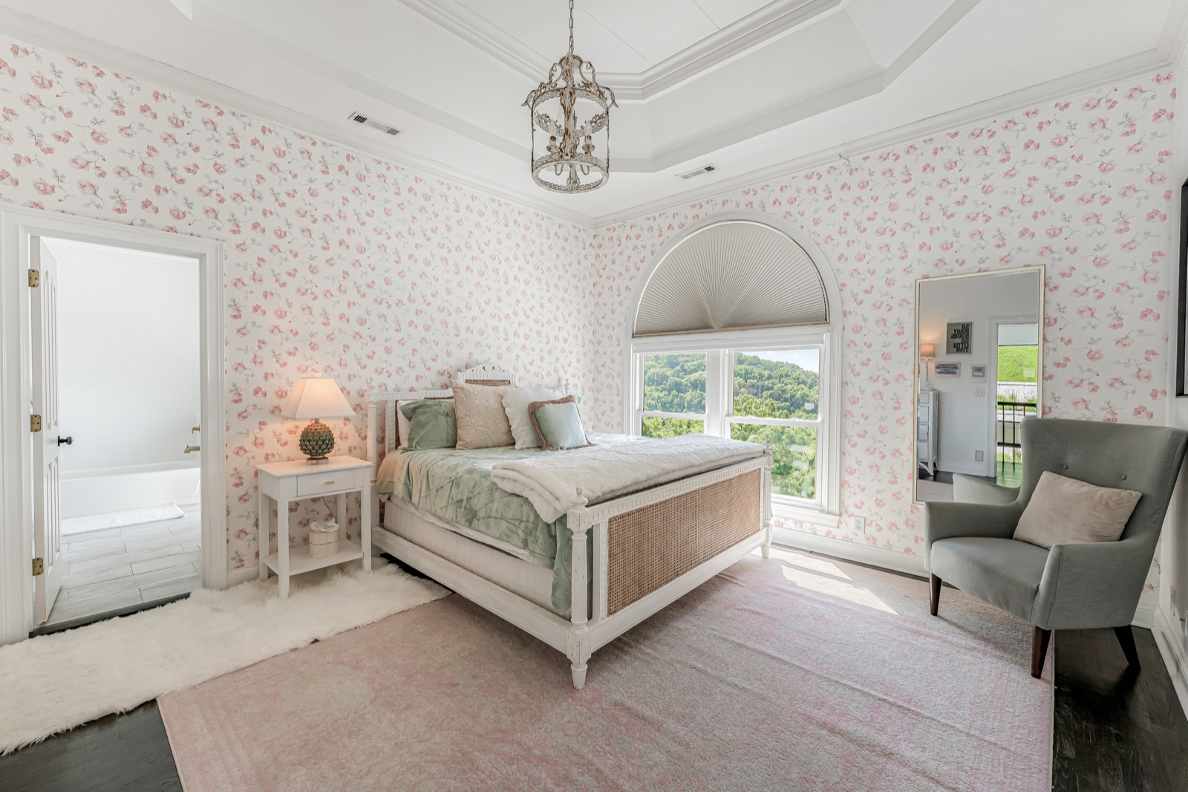
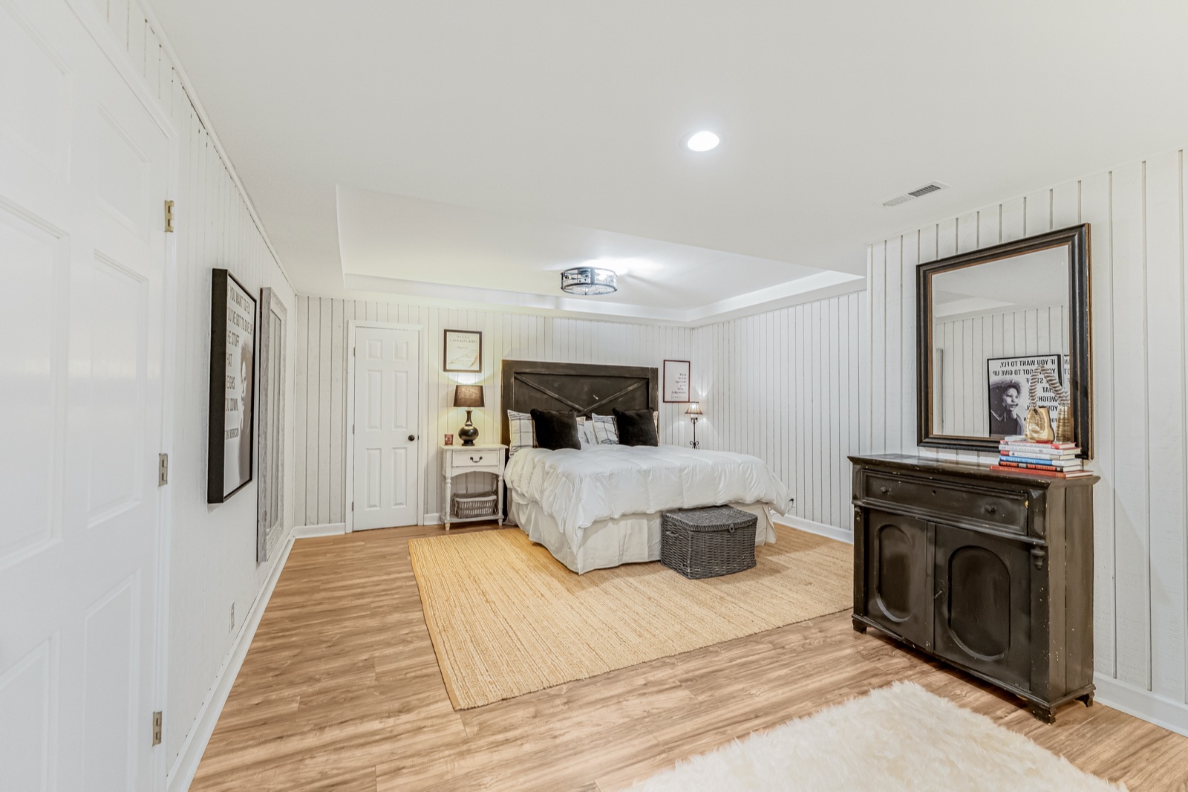
Living space repeats throughout the house, so separate parts of a family's life can run at once. A business call happens quietly in one wing while dinner comes together in another.
Children claim rooms of their own, and grandparents, guests, staff, and changing schedules fit under one roof without anyone lowering their voice.
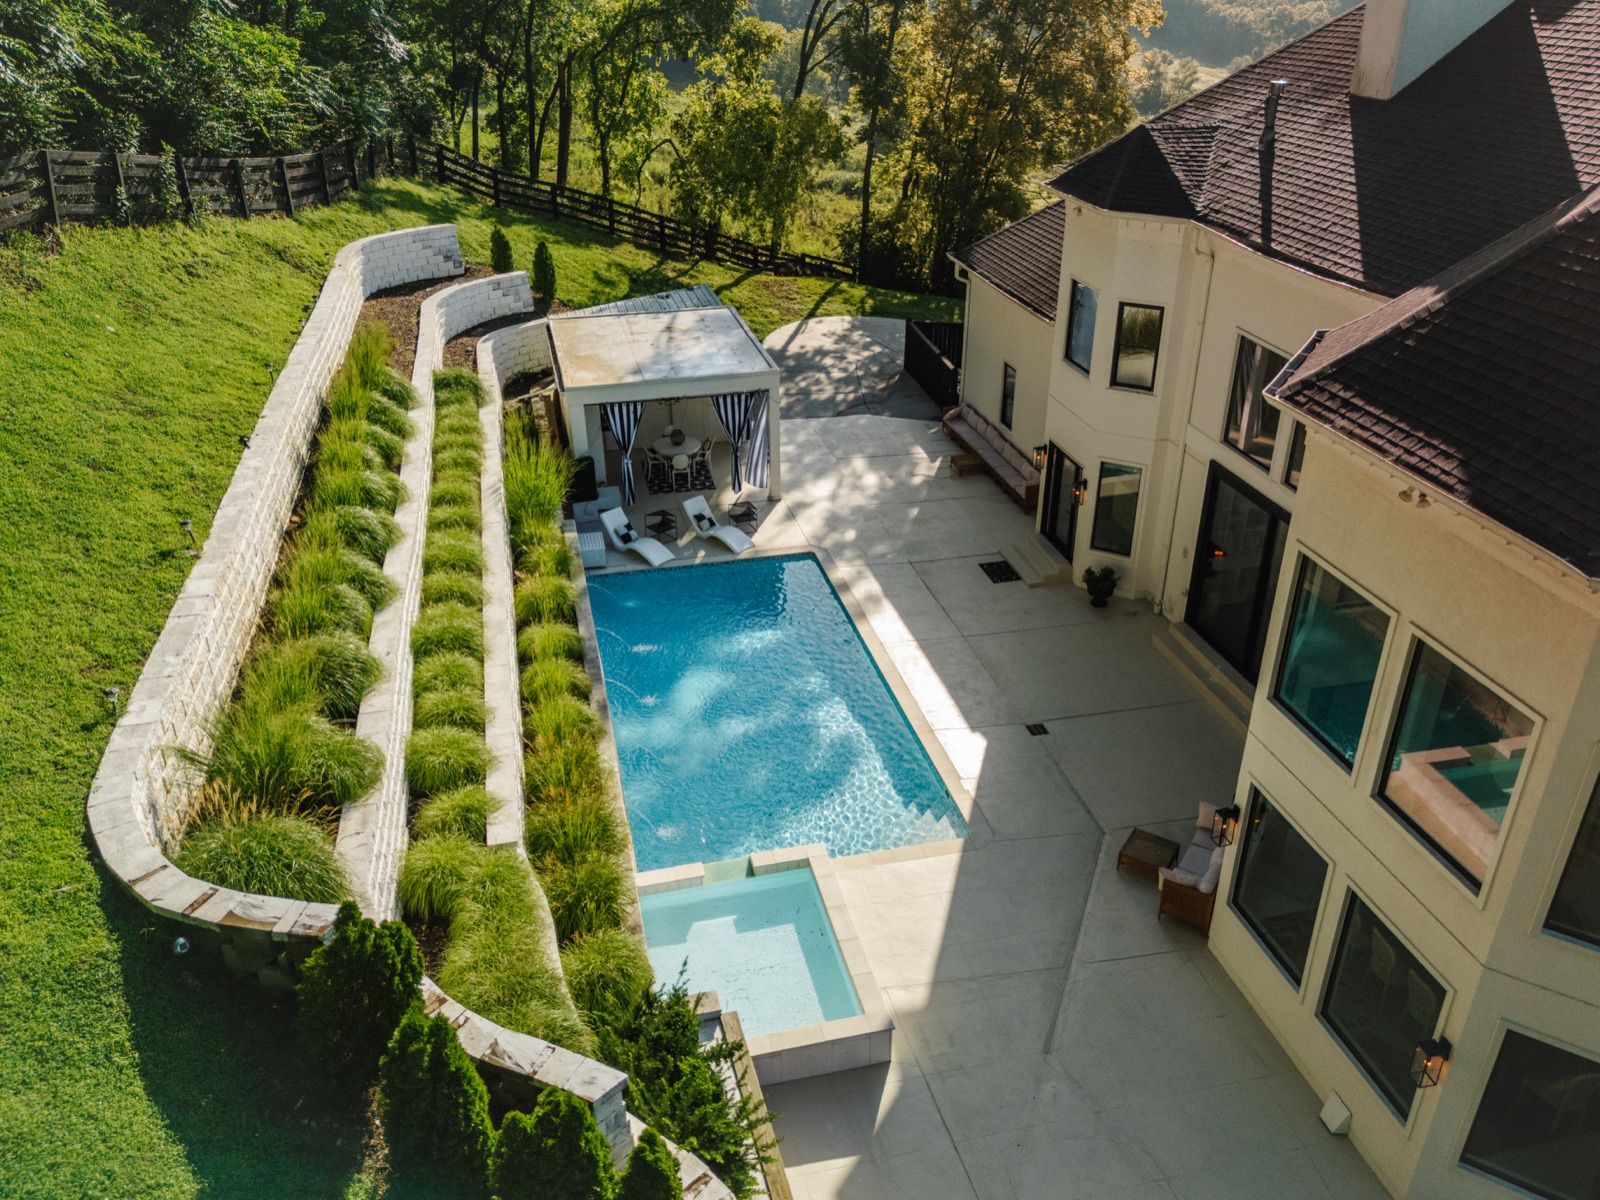
At the center of the property, a heated pool keeps the family home on the weekends it might otherwise have spent traveling. Mornings move to the water, and Tennessee summers run long into the evening.
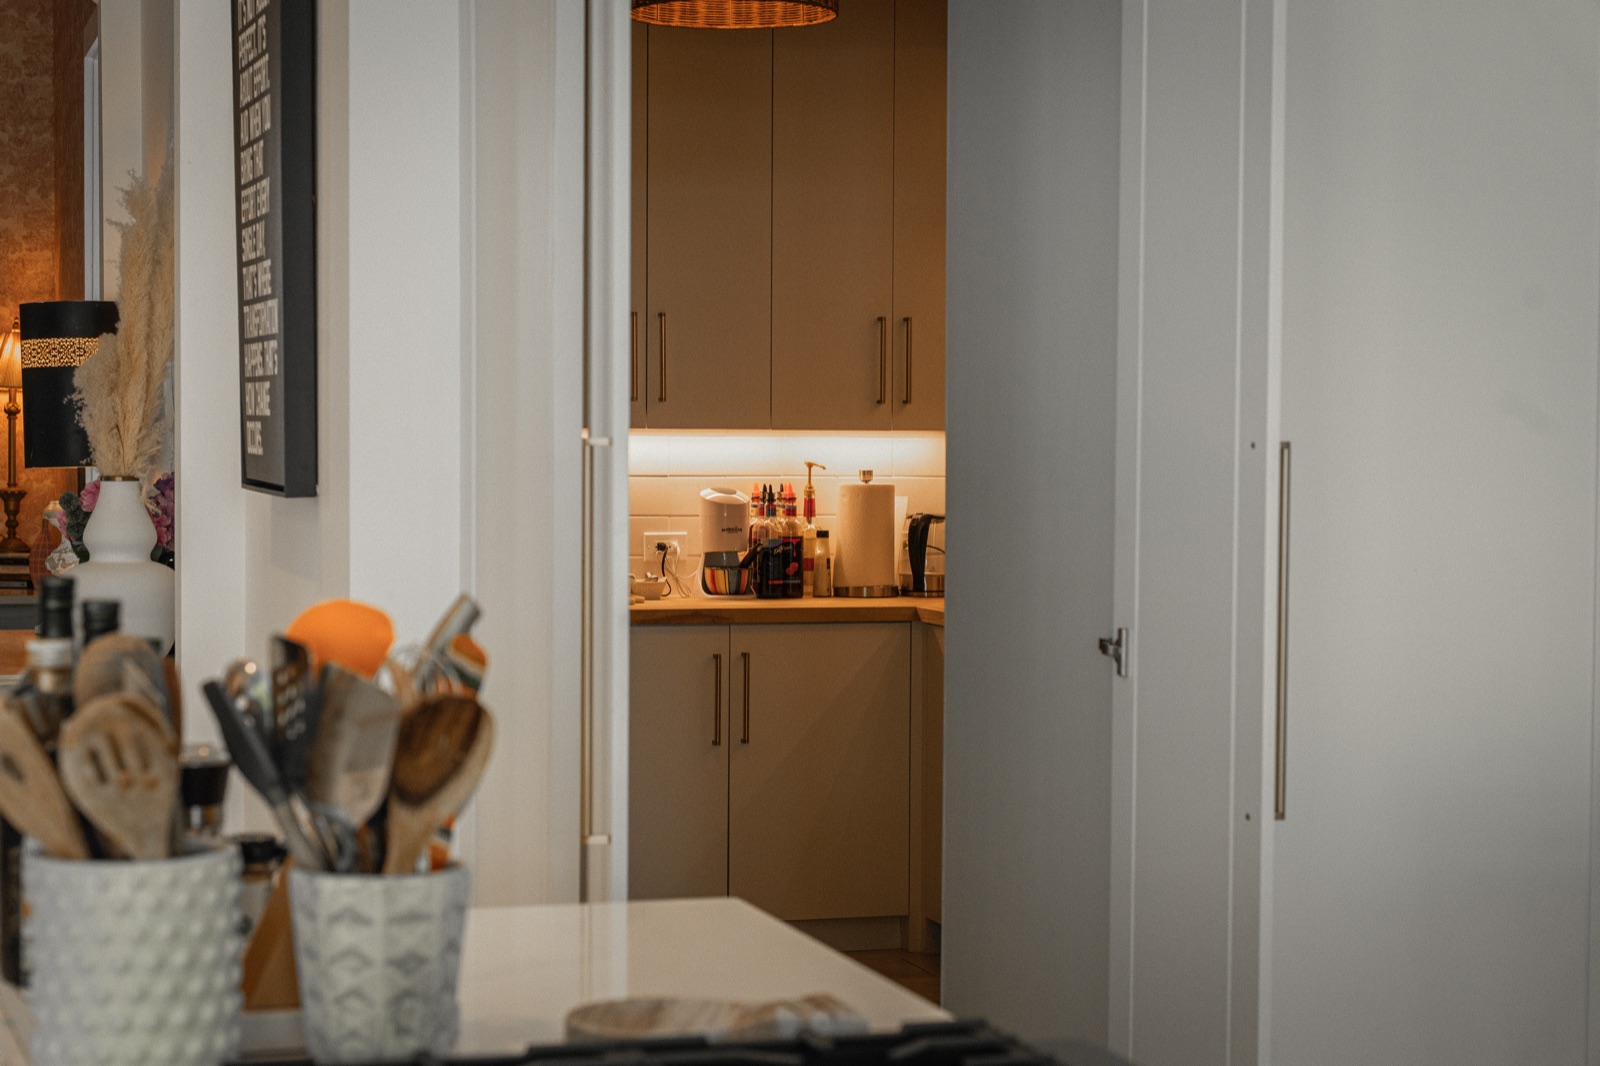
Inside, a butler's pantry keeps preparation and service out of view of the rooms where people gather. A sound system runs through the primary suite and the main living areas, so music comes from the house itself instead of from equipment taking up room in it. Whole-home filtration delivers filtered water at every tap, kitchen and baths alike.
Each of these is a small thing on its own. Together they set the tone of a day spent at home.
[ V11 · film coming ]Twenty-two feet to the chandelier. Walls of oversized windows, one of three fireplaces, and the 1897 Baldwin grand.
 [ V13 · film coming ]
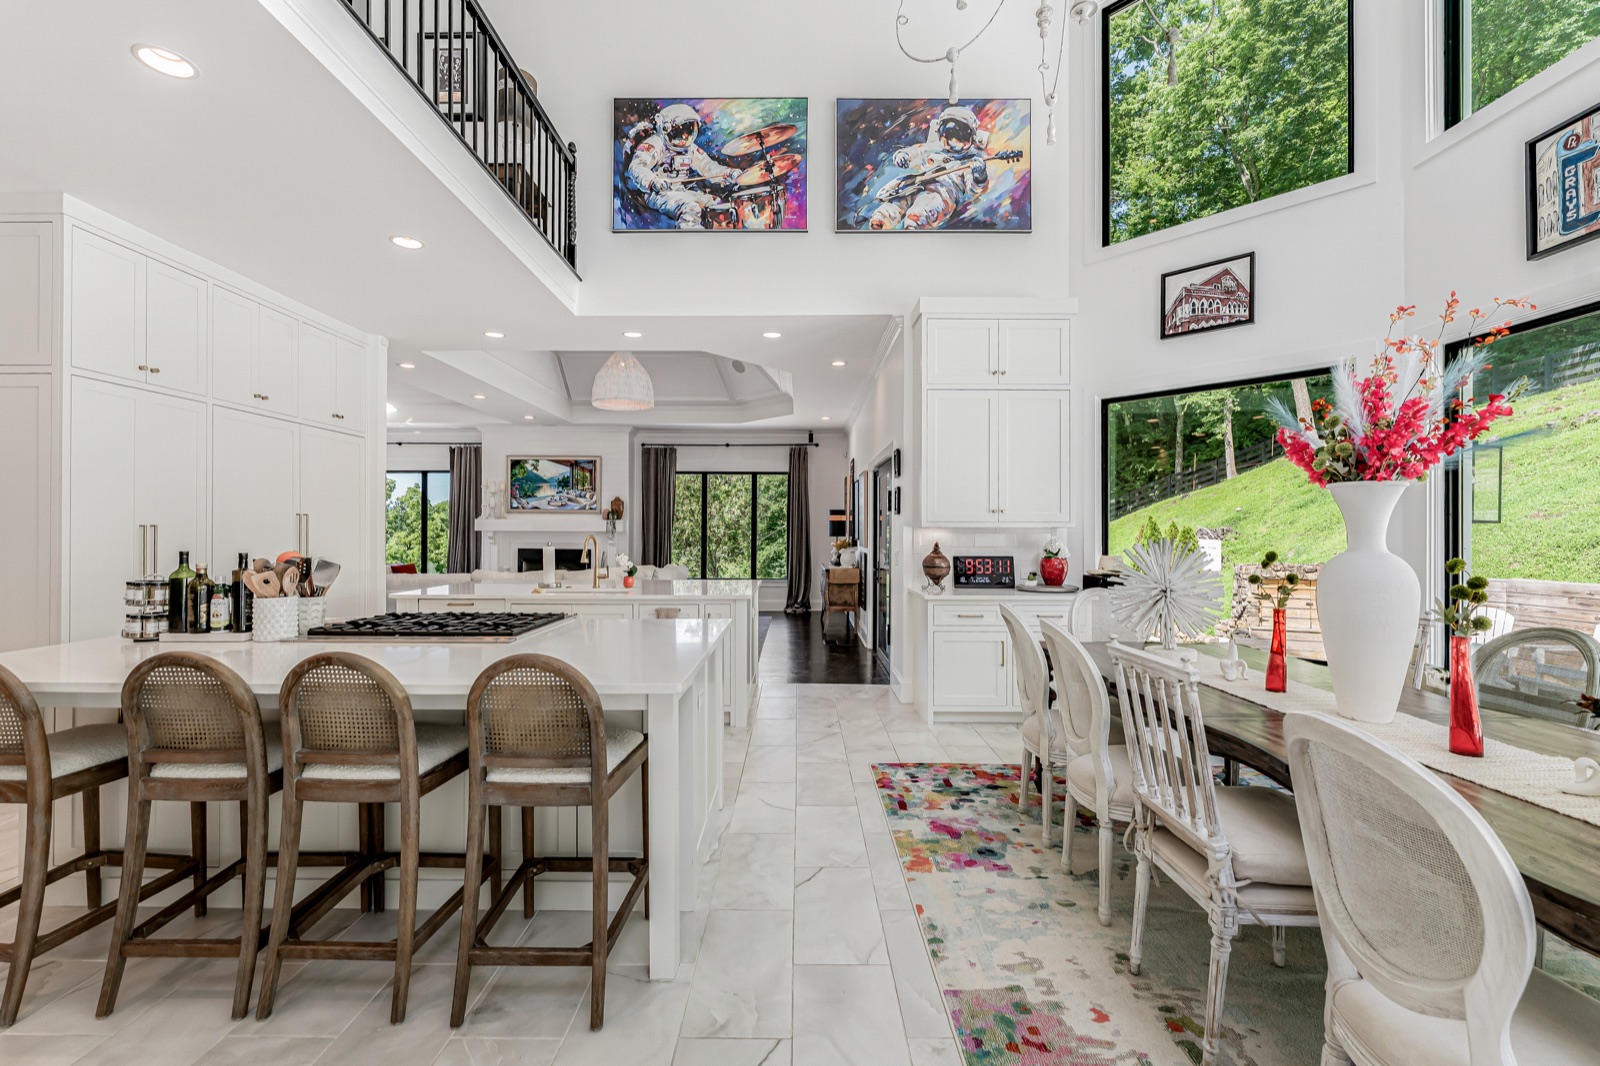
Double ovens, gas cooktop, two refrigerators and two freezers, and a butler’s pantry hidden behind the cabinetry. When a private chef is arranged, the evening starts here.
 [ V15 · film coming ]
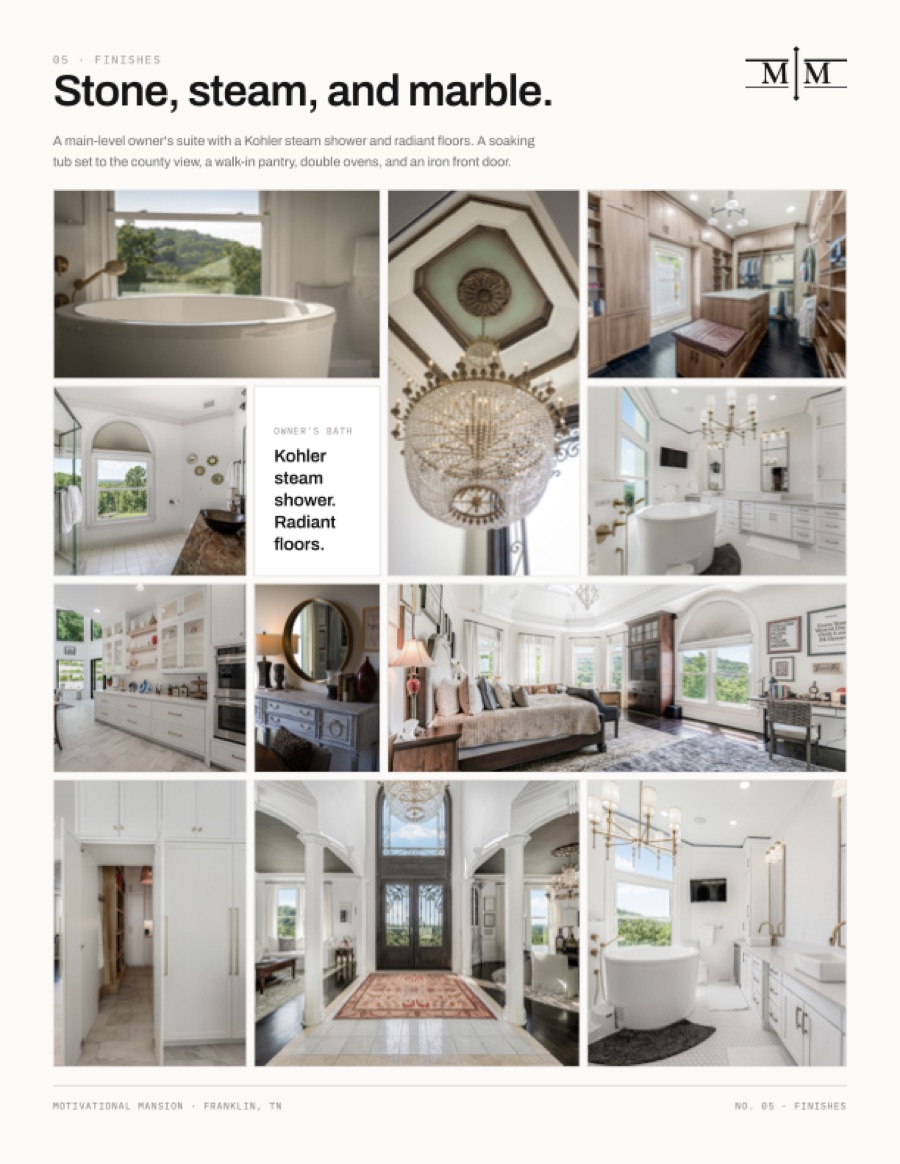
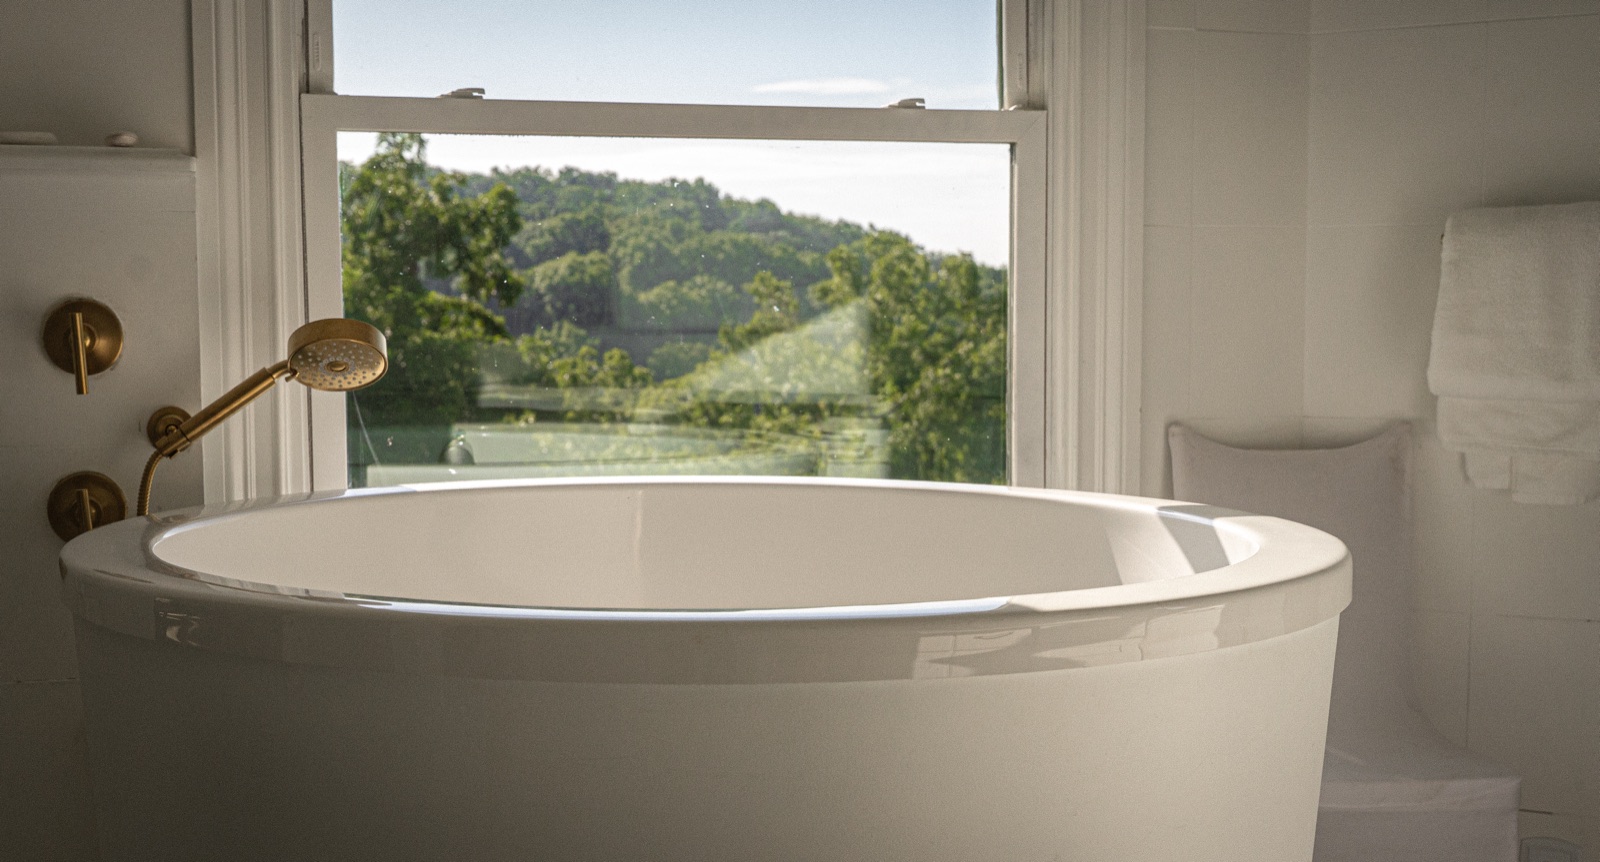
Main level, spa standard. Kohler steam shower, radiant bathroom floors, automatic shades, and a tub positioned to the views.
 [ V17 · film coming ]
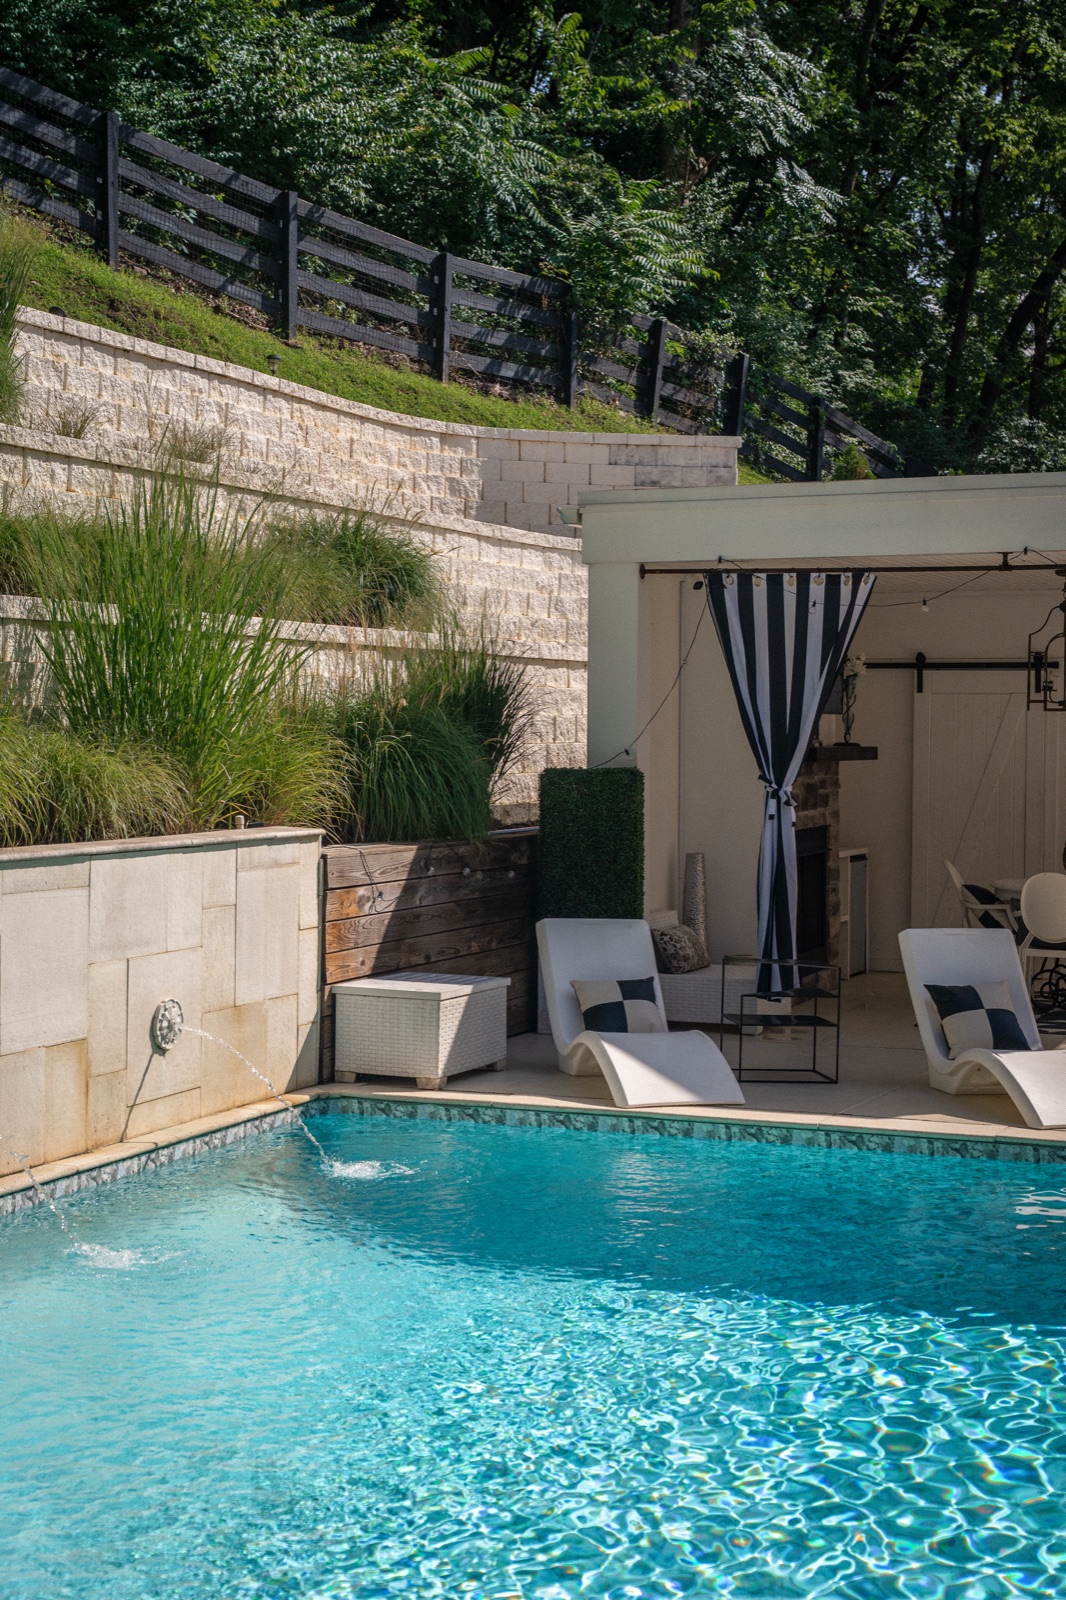
Heated, with color-changing fountains. A cabana with gas fireplace and TV, and a stone fire pit for the late hours.
 [ V19 · film coming ]
Its own front door. A nanny, the in-laws, long-term guests, a playroom, a gym, or all of the above, with no negotiating for territory.
 [ V21 · film coming ]
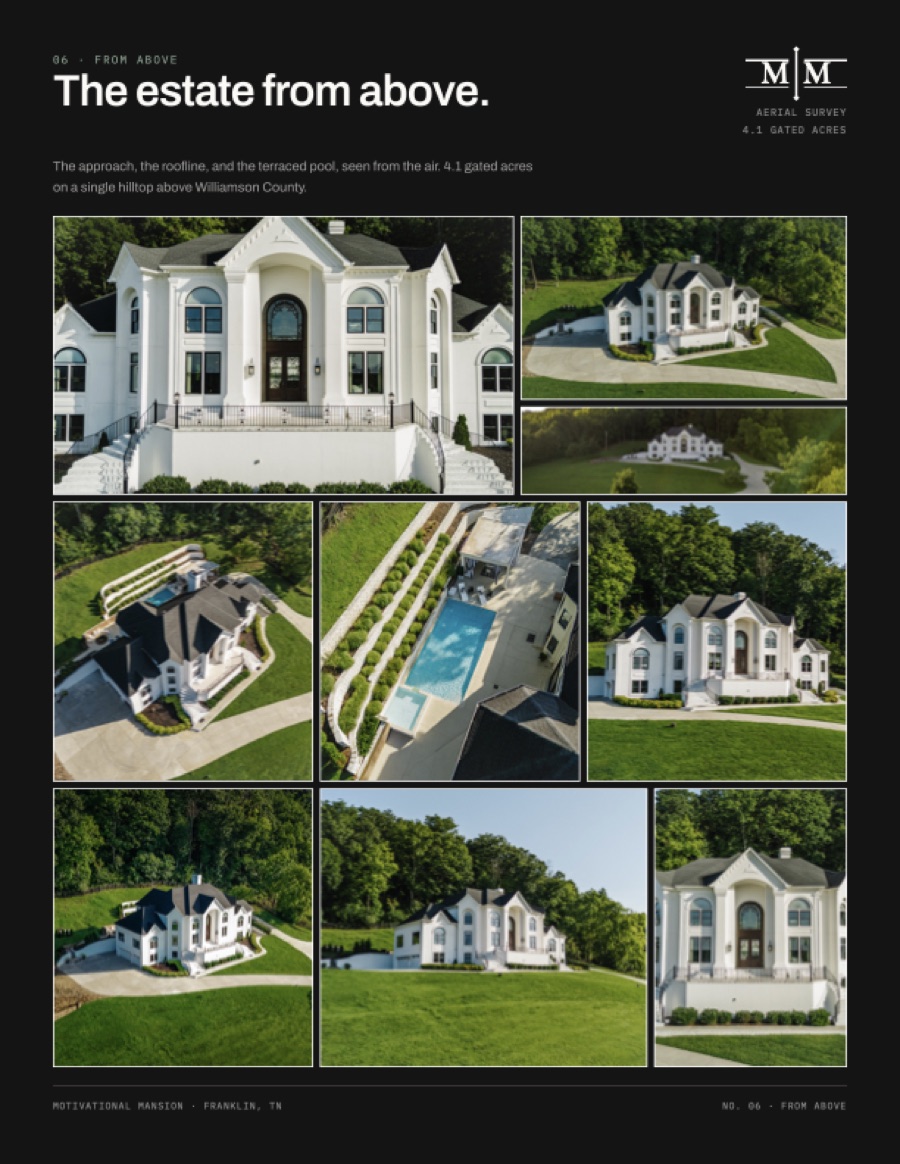
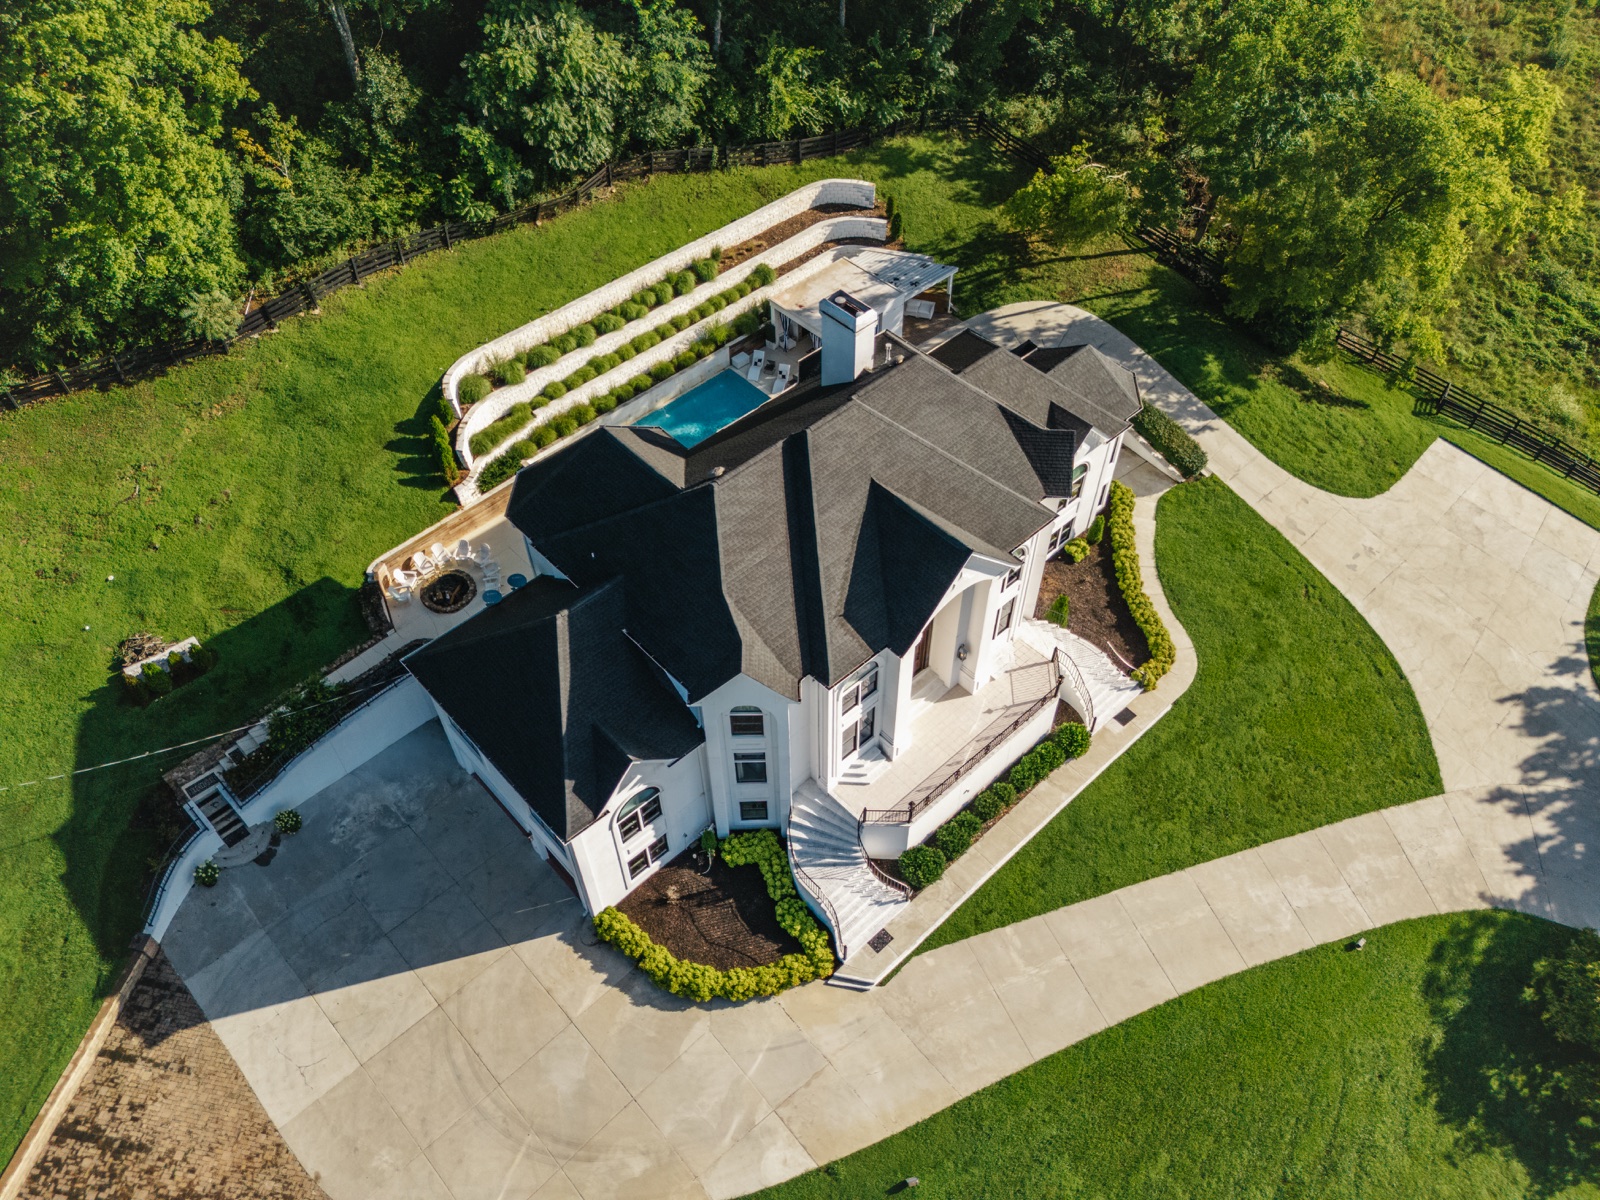
4.1 gated acres above Williamson County, landscaped and four-board fenced, with one controlled entrance at the foot of the drive.
One gate at the foot of the hill, and 4.1 landscaped acres behind it.
For certain families privacy is a requirement, and the estate treats it as one. For executives, founders, professional athletes, and entertainers, people whose workdays happen in public, home should be the one place where life does not feel public. This residence was arranged to be exactly that.
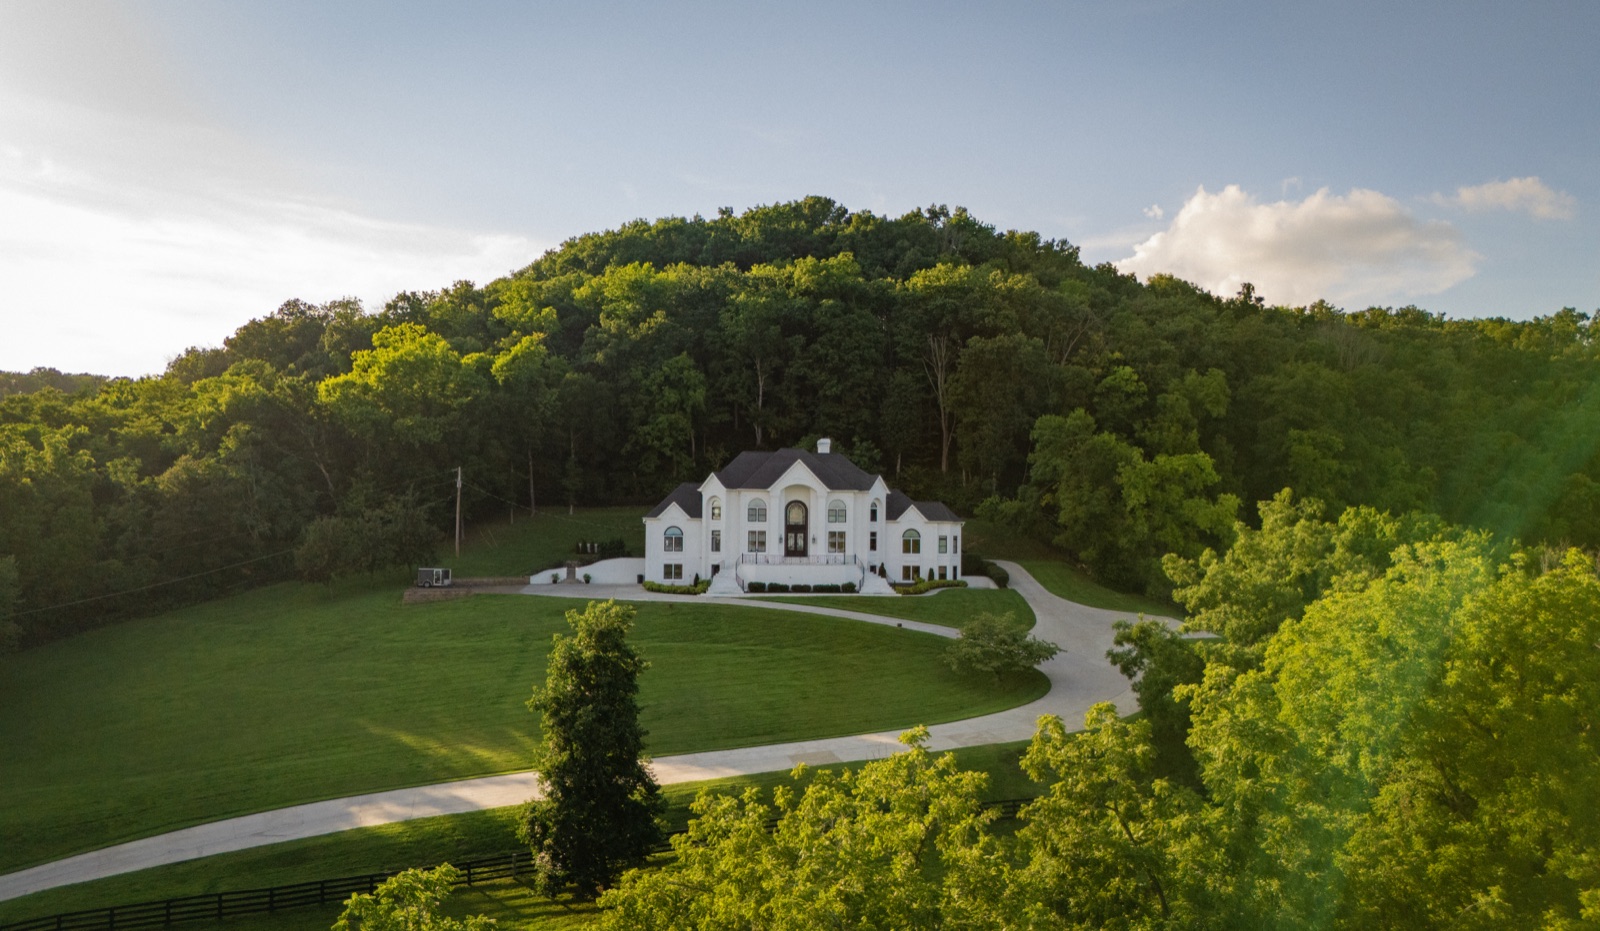 The private drive, gated at the road
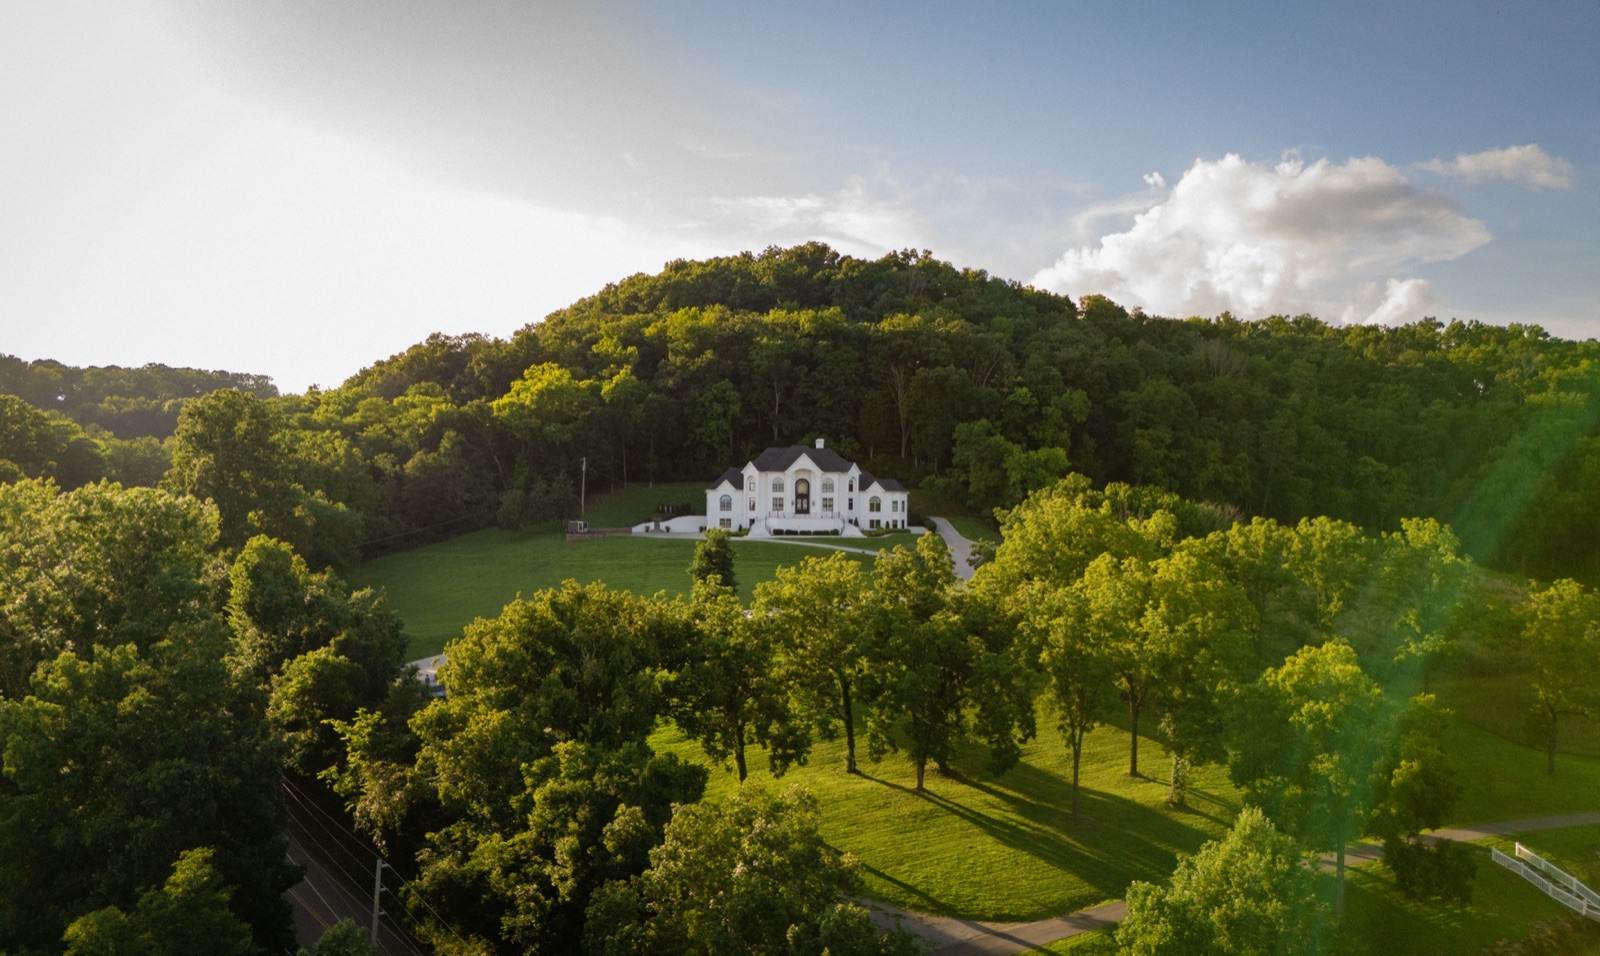 A hilltop held by its own trees
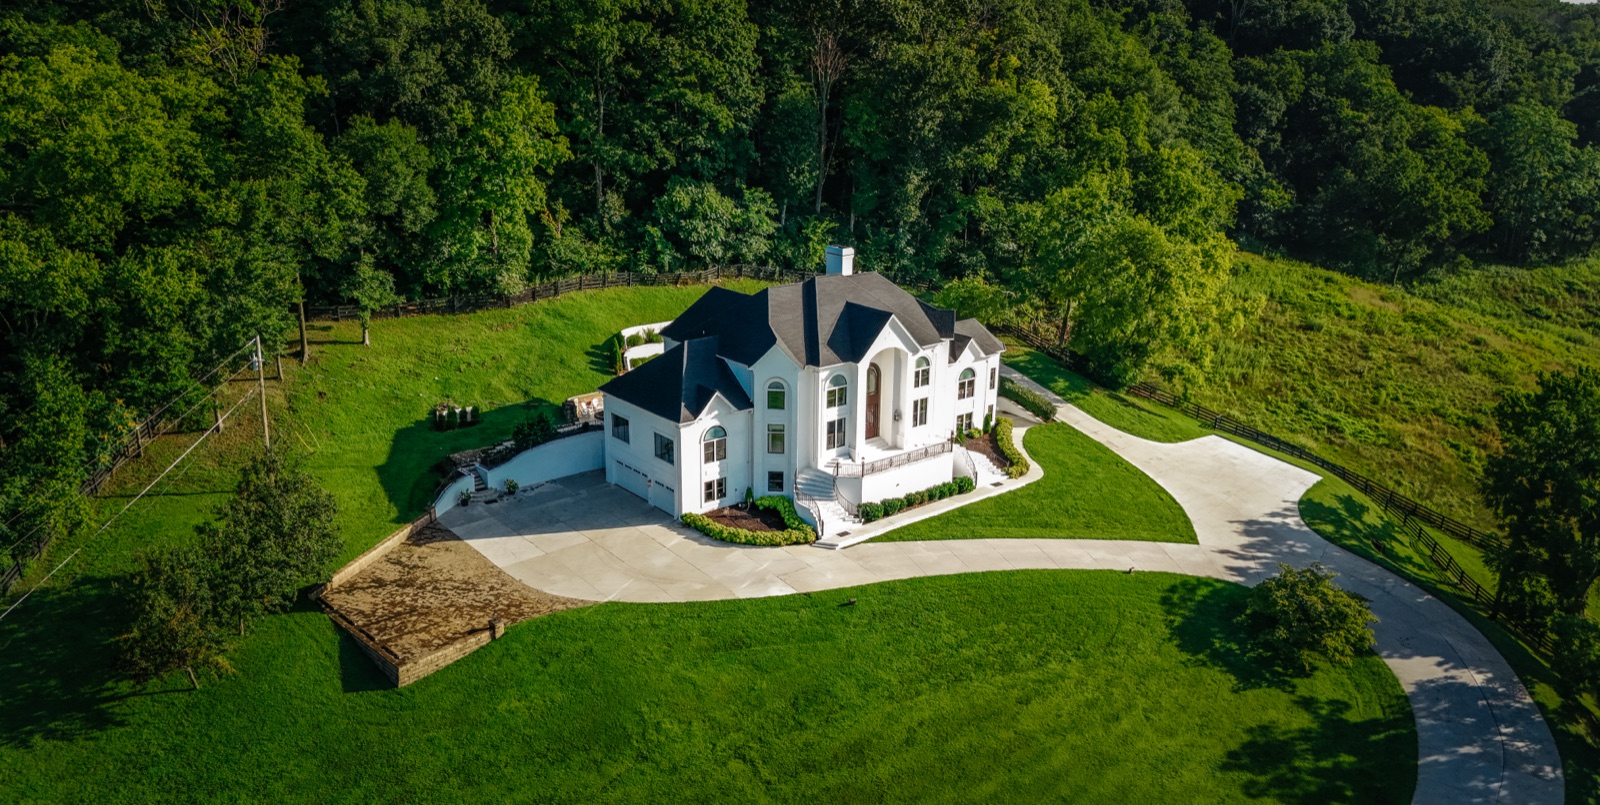 The long approach, from above
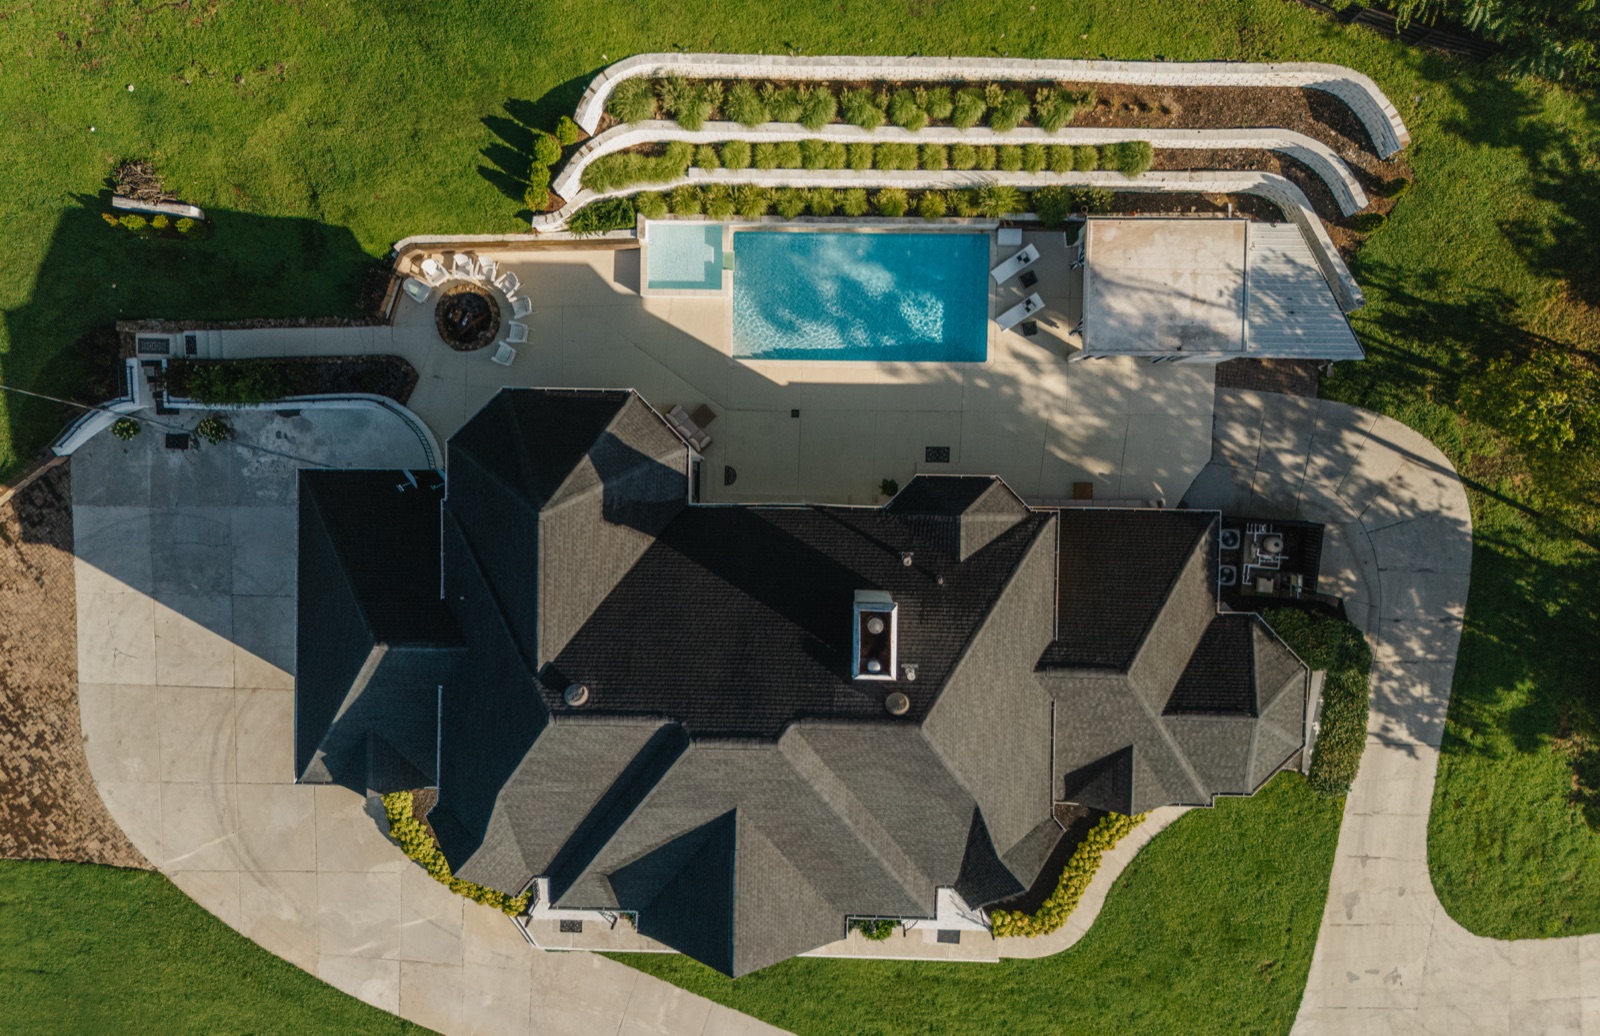 Straight down: house, pool, terraced hill
The terrace runs the ridge: pool, cabana, fire pit, and the county past the fence.
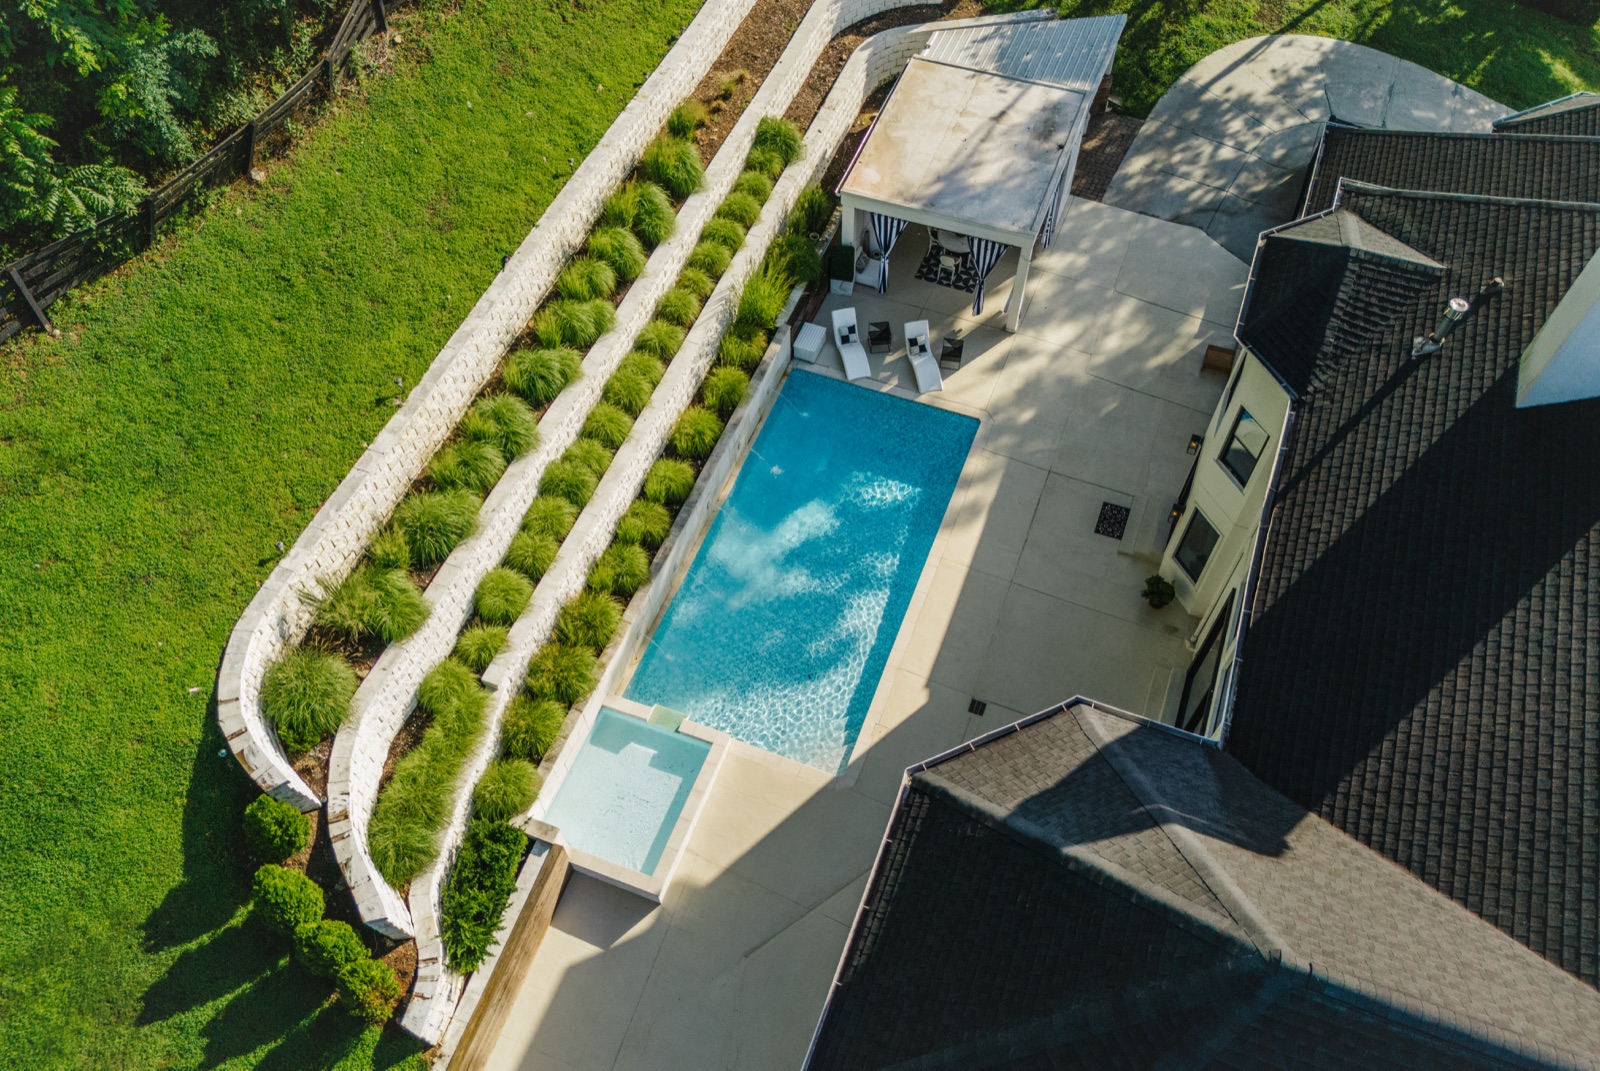 The pool terrace, on the ridge
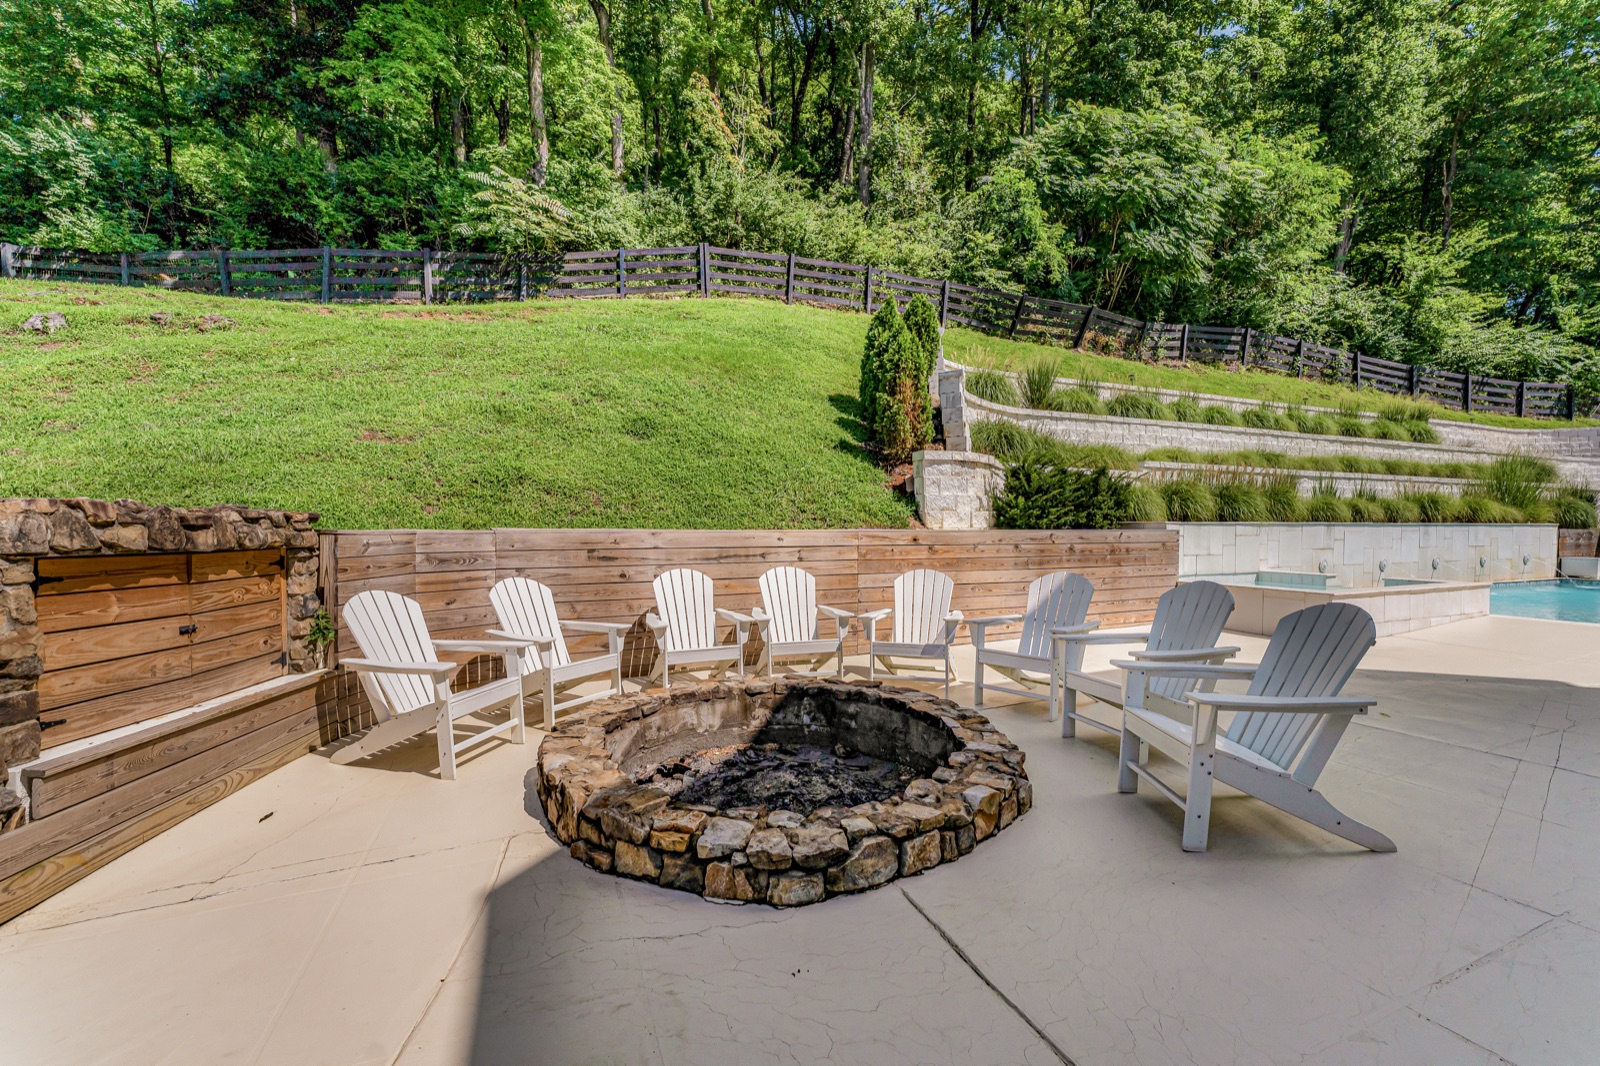 The stone fire pit, lumber stacked dry
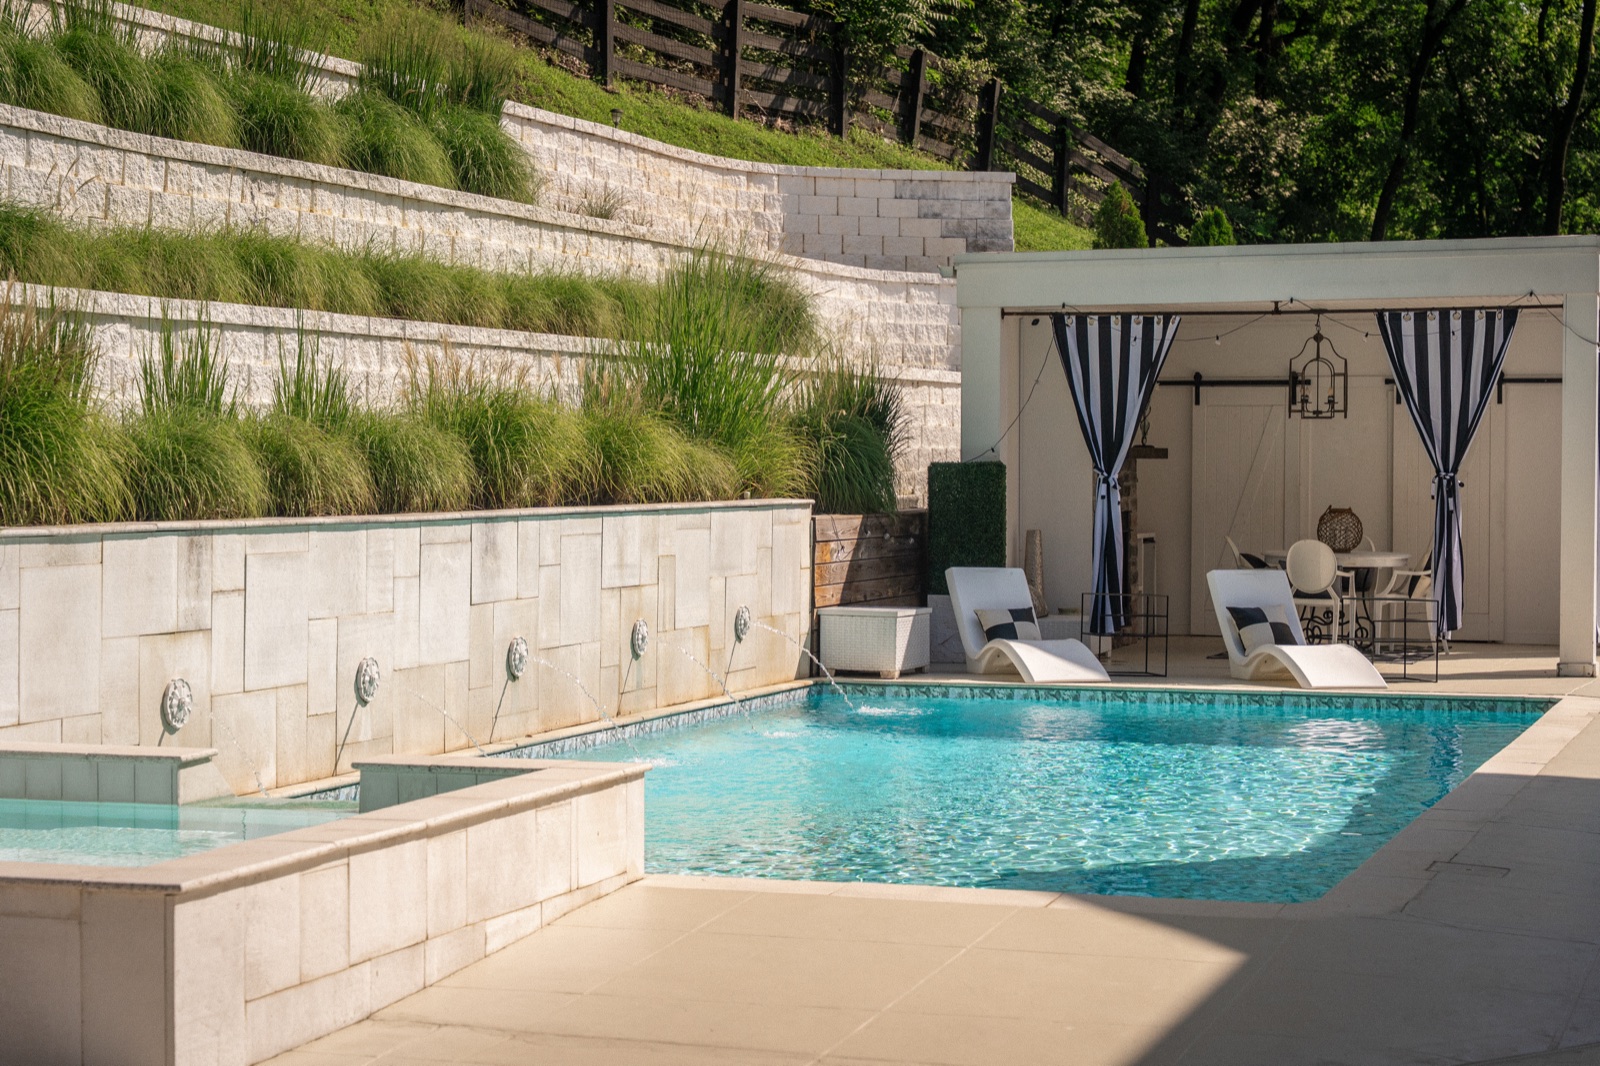 The cabana, beside the water
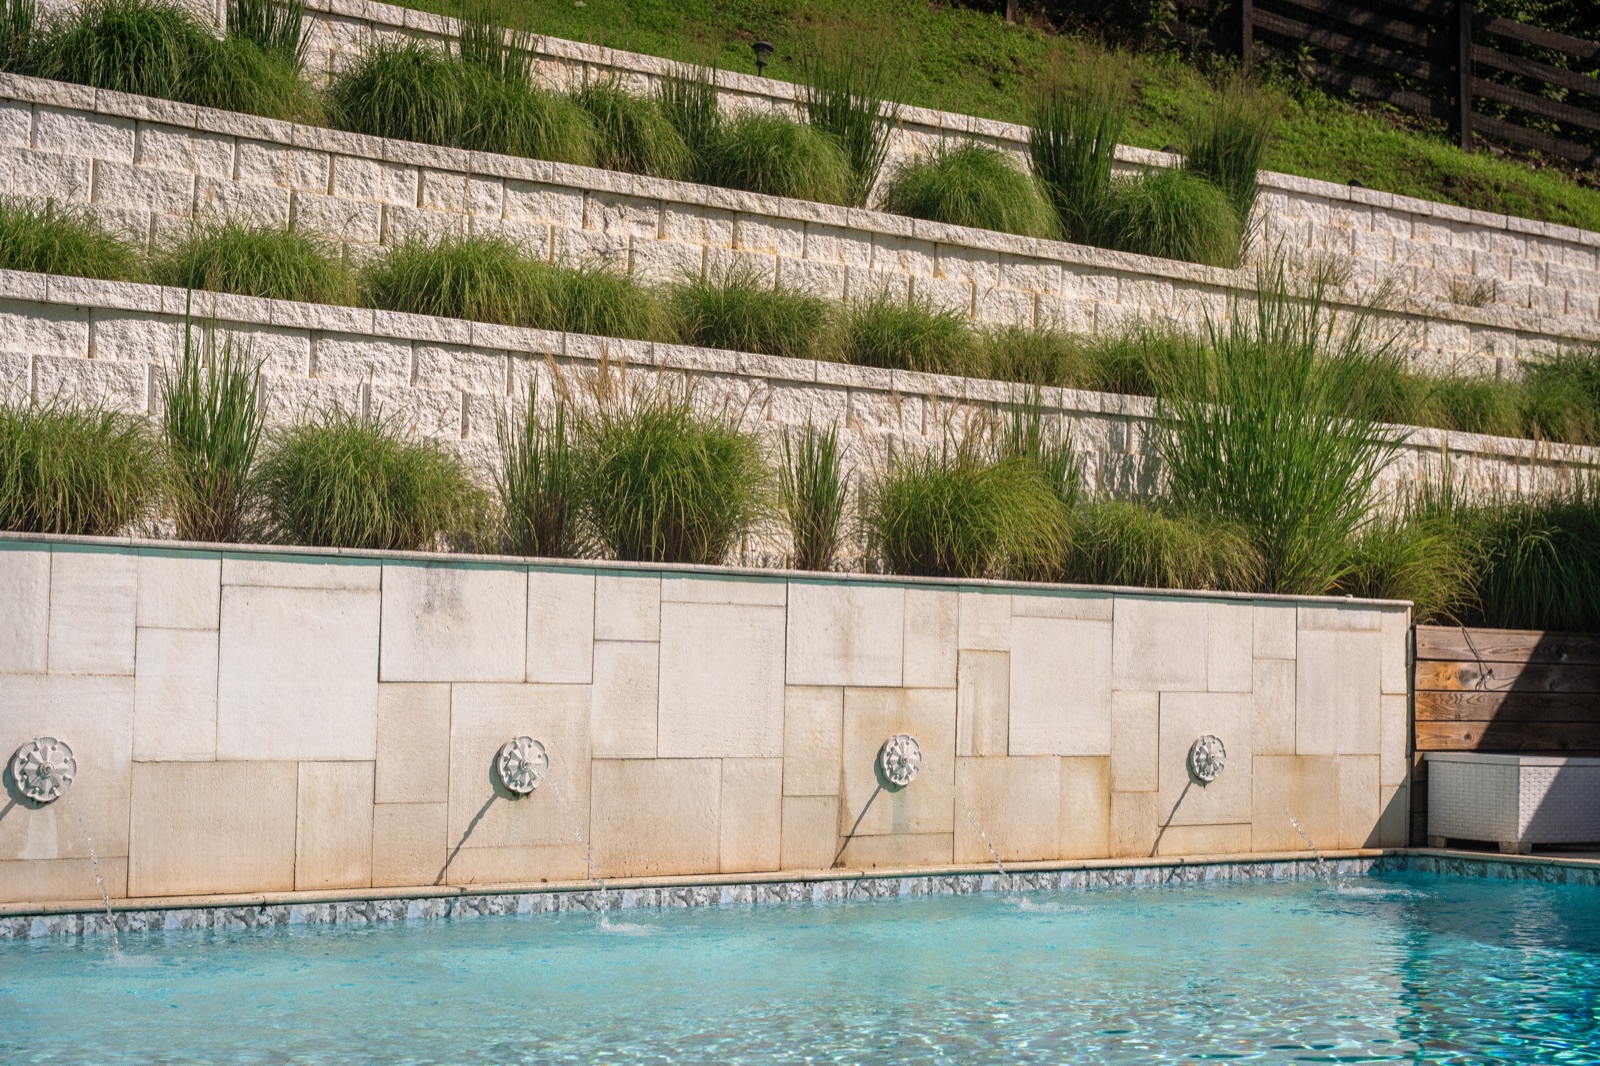 Terraced plantings over the pool deck
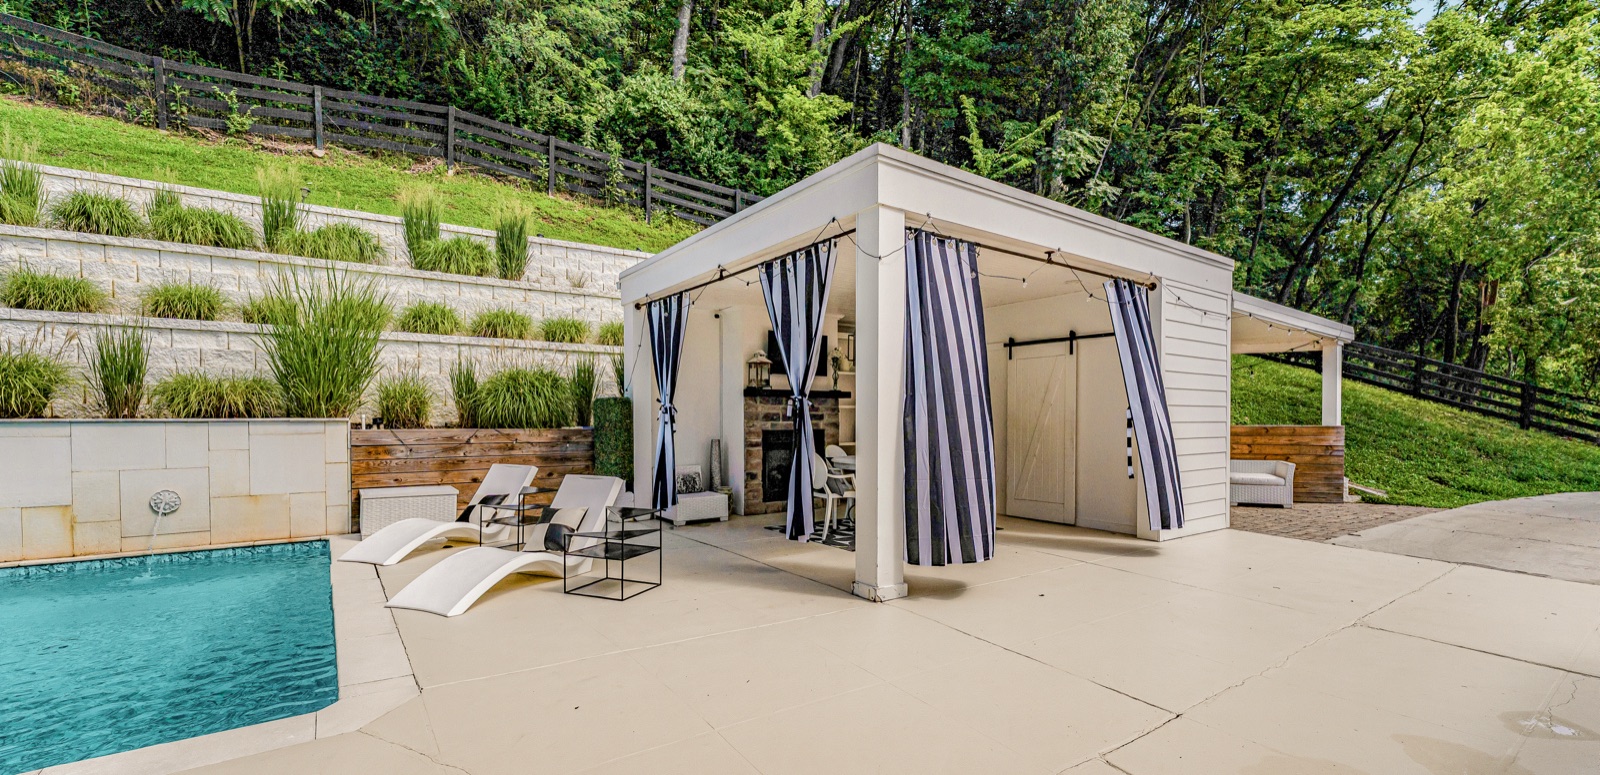 The heated pool
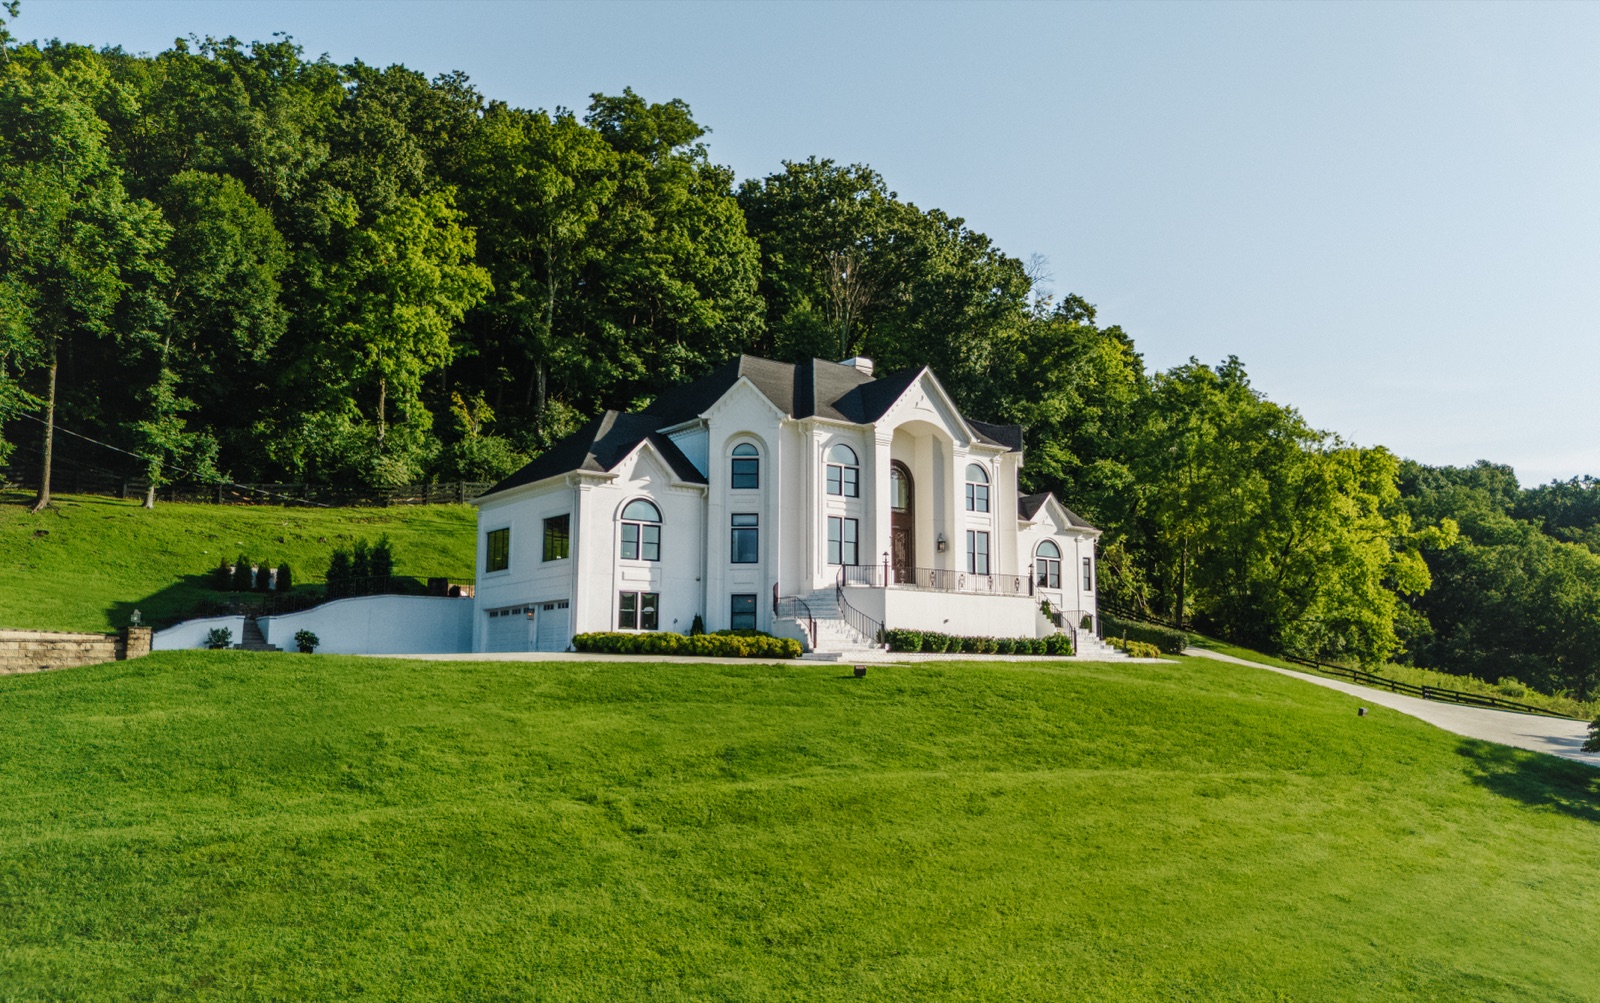 The rolling hillside
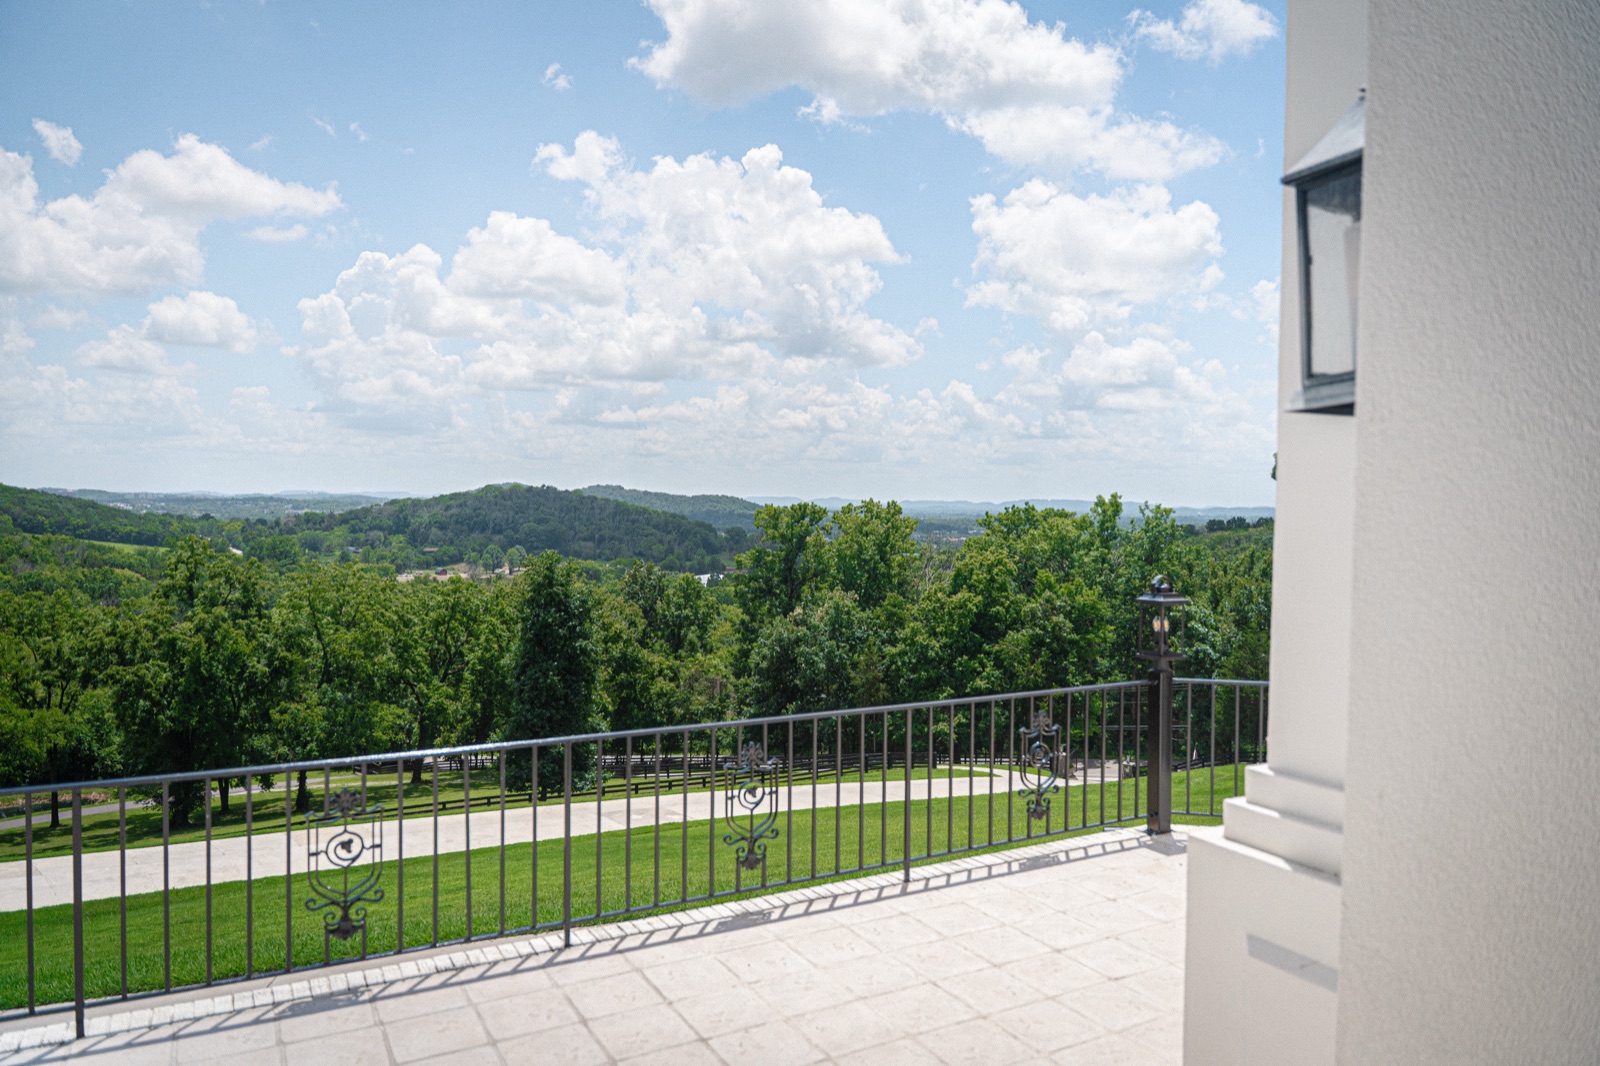 From the balcony, the county to the horizon
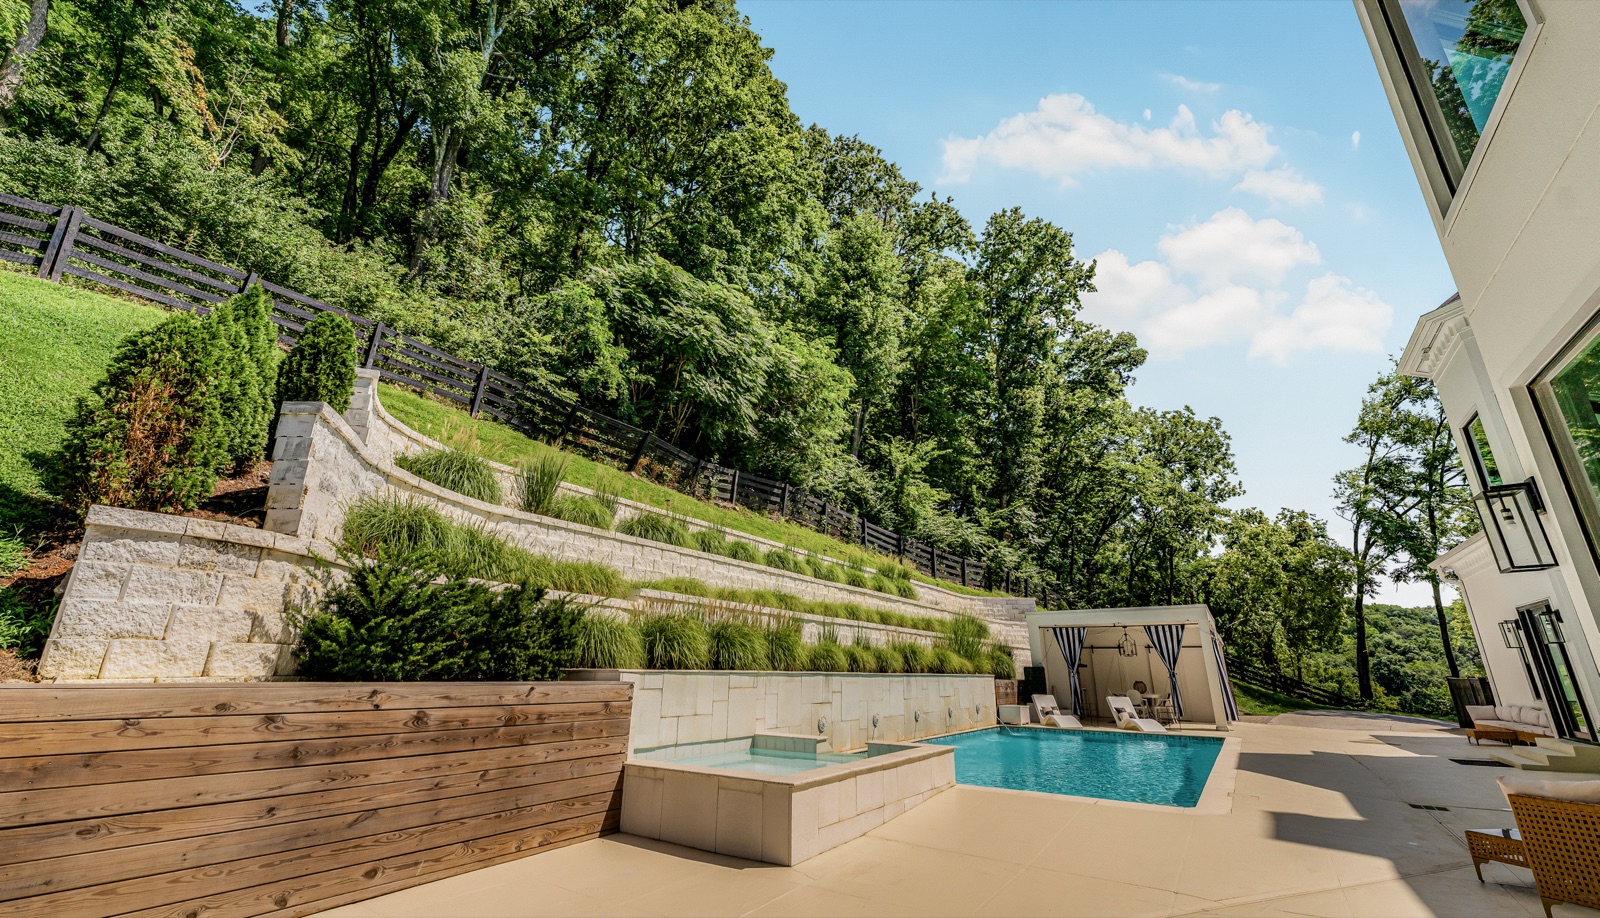 Terraced walls step the hillside down to the water
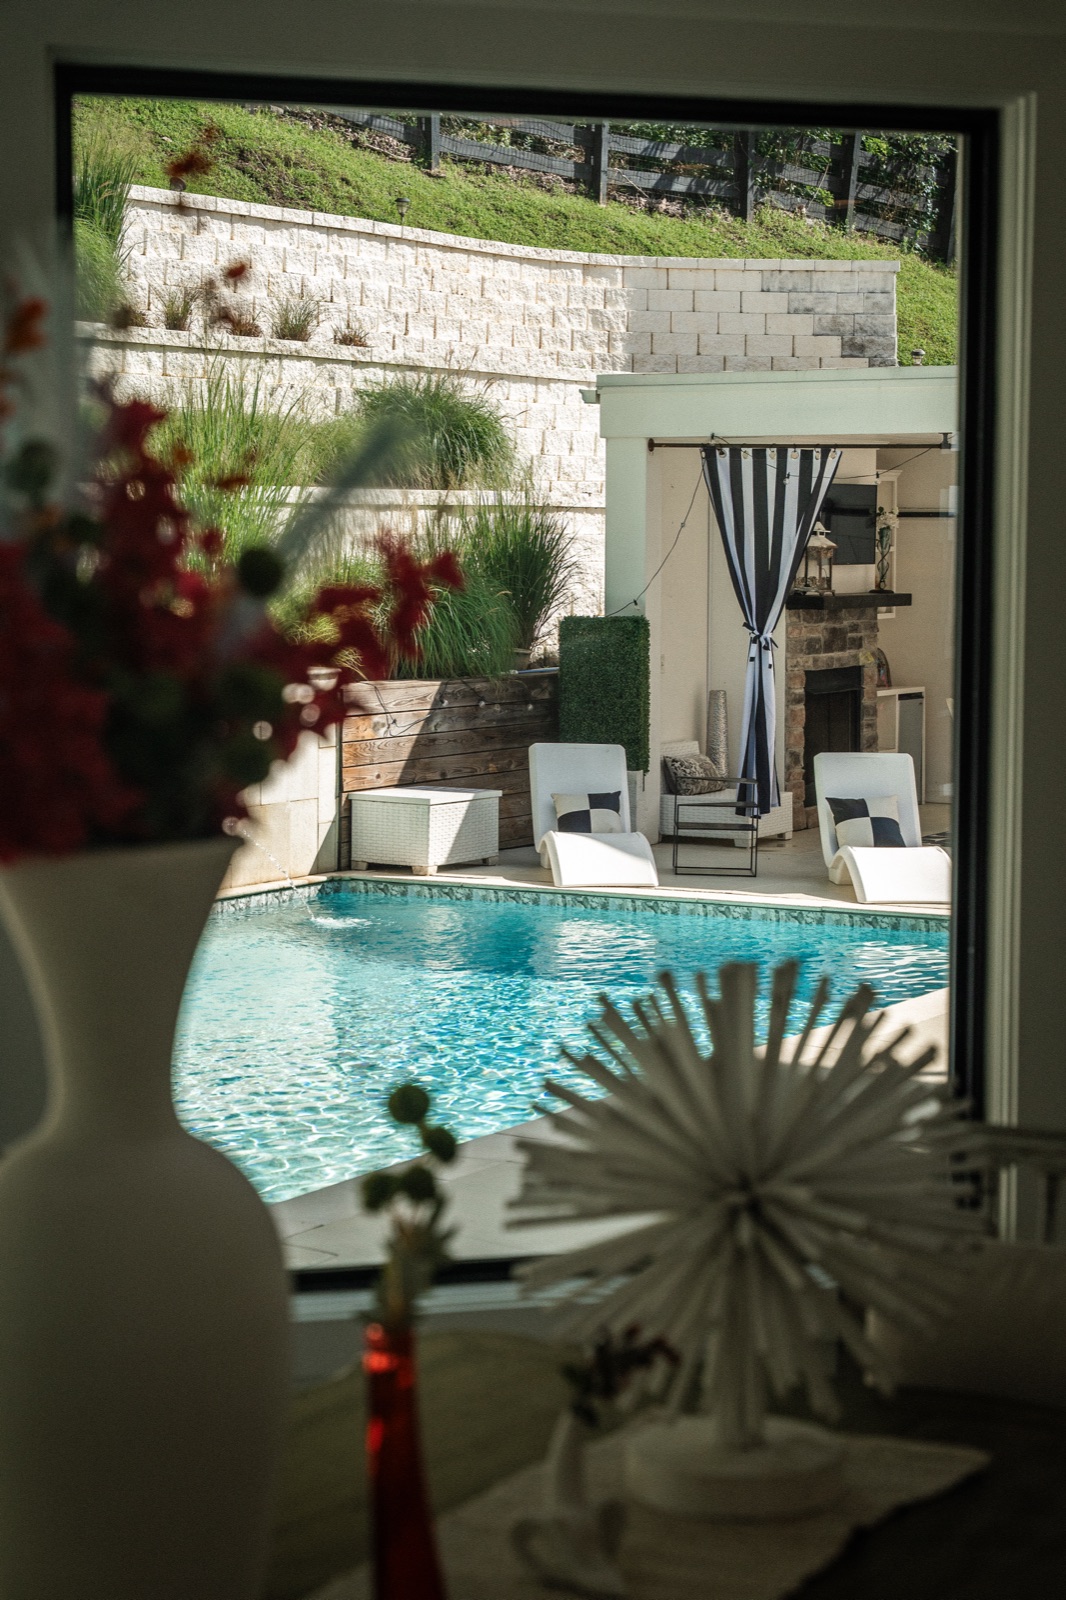 The cabana, seen from inside the glass
Gourmet, gas, and built for a crowd. The pantry hides behind the wall.
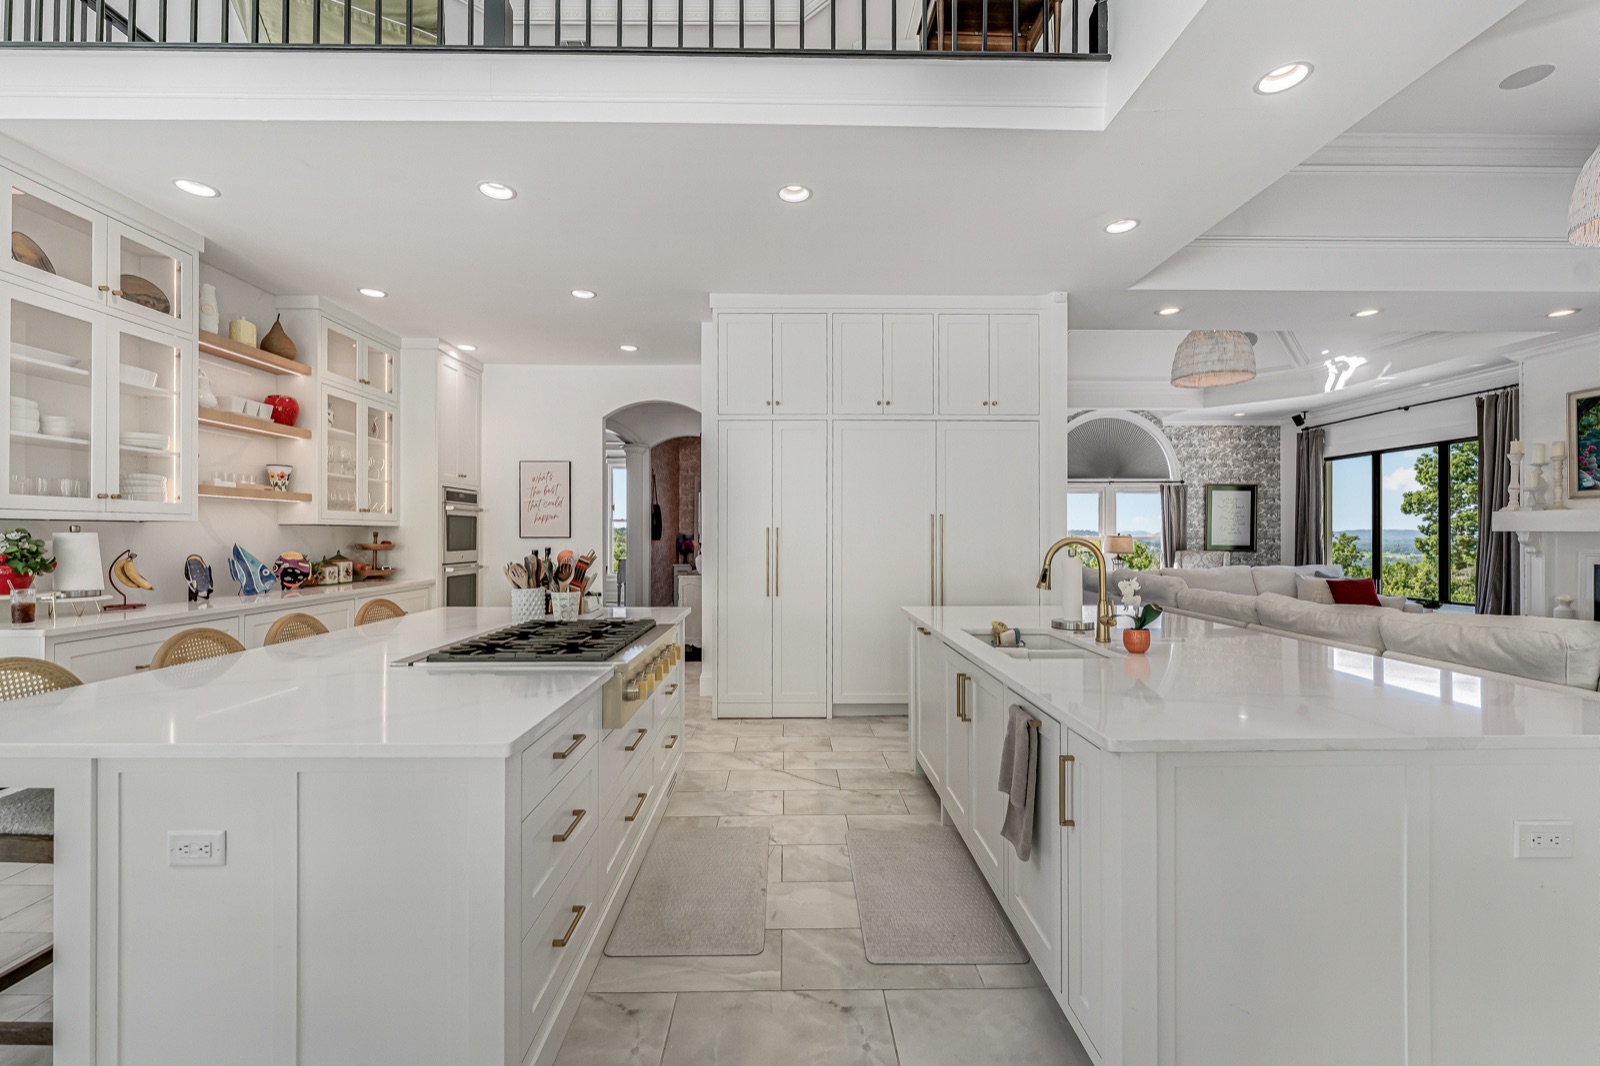 The entertaining layout
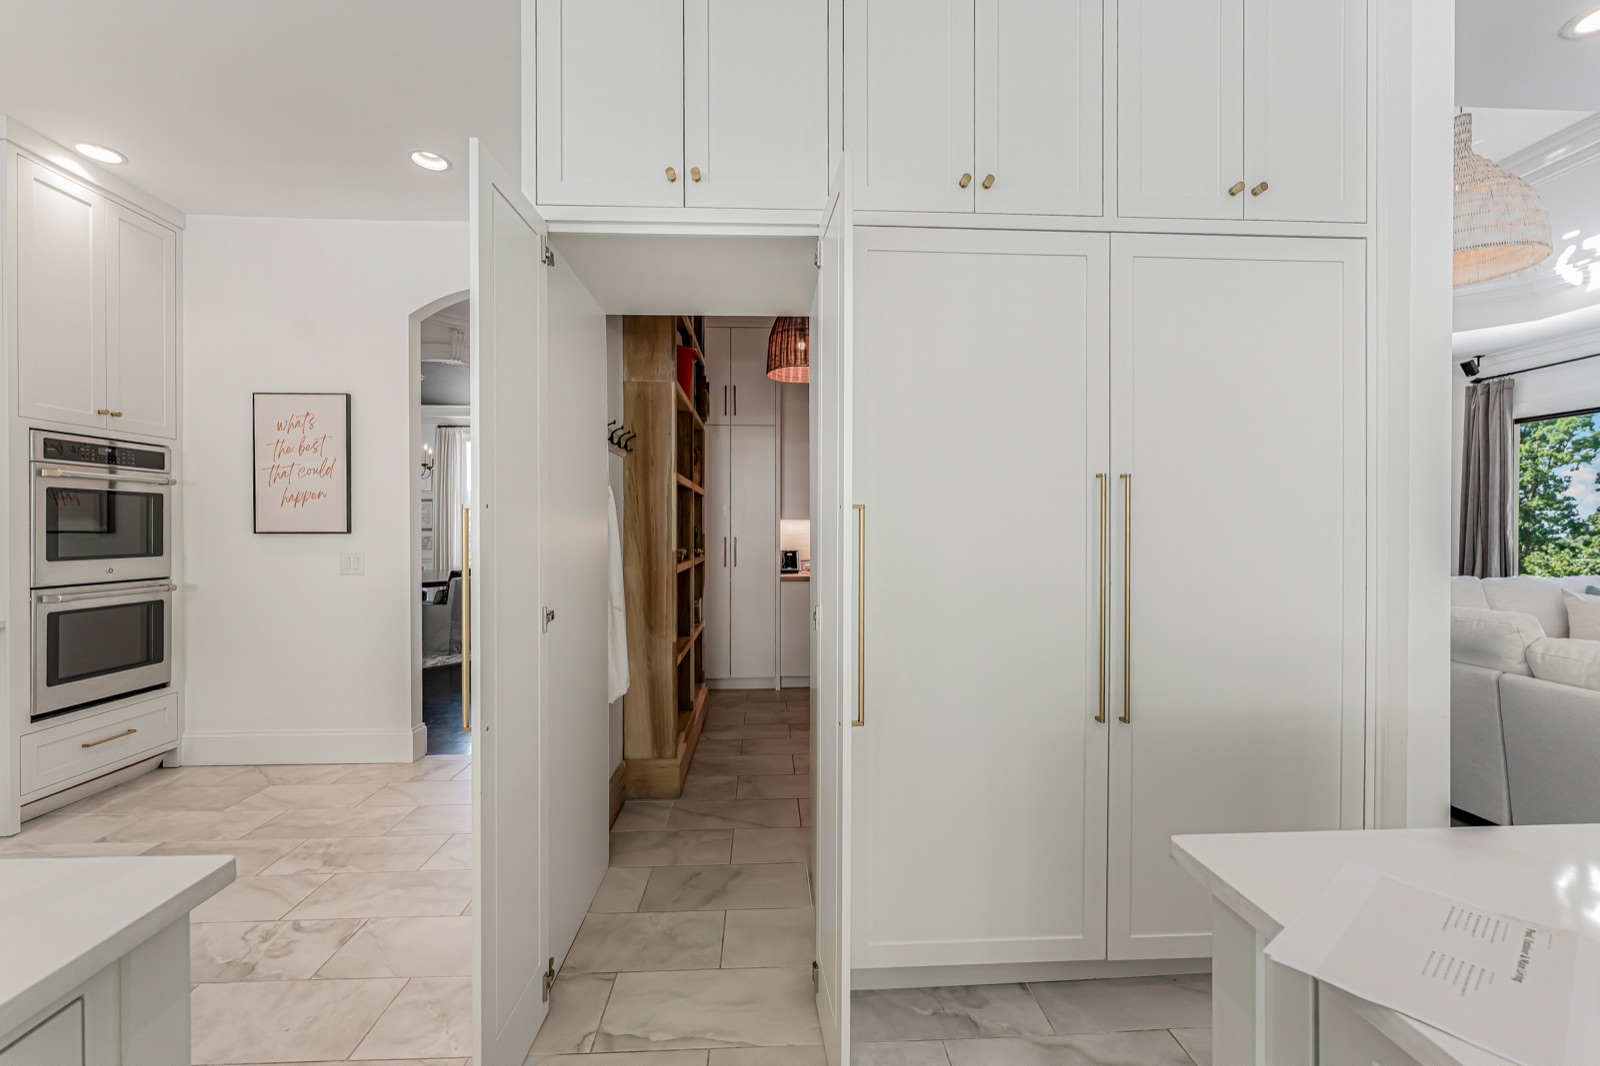 The butler's pantry, hidden in the cabinetry
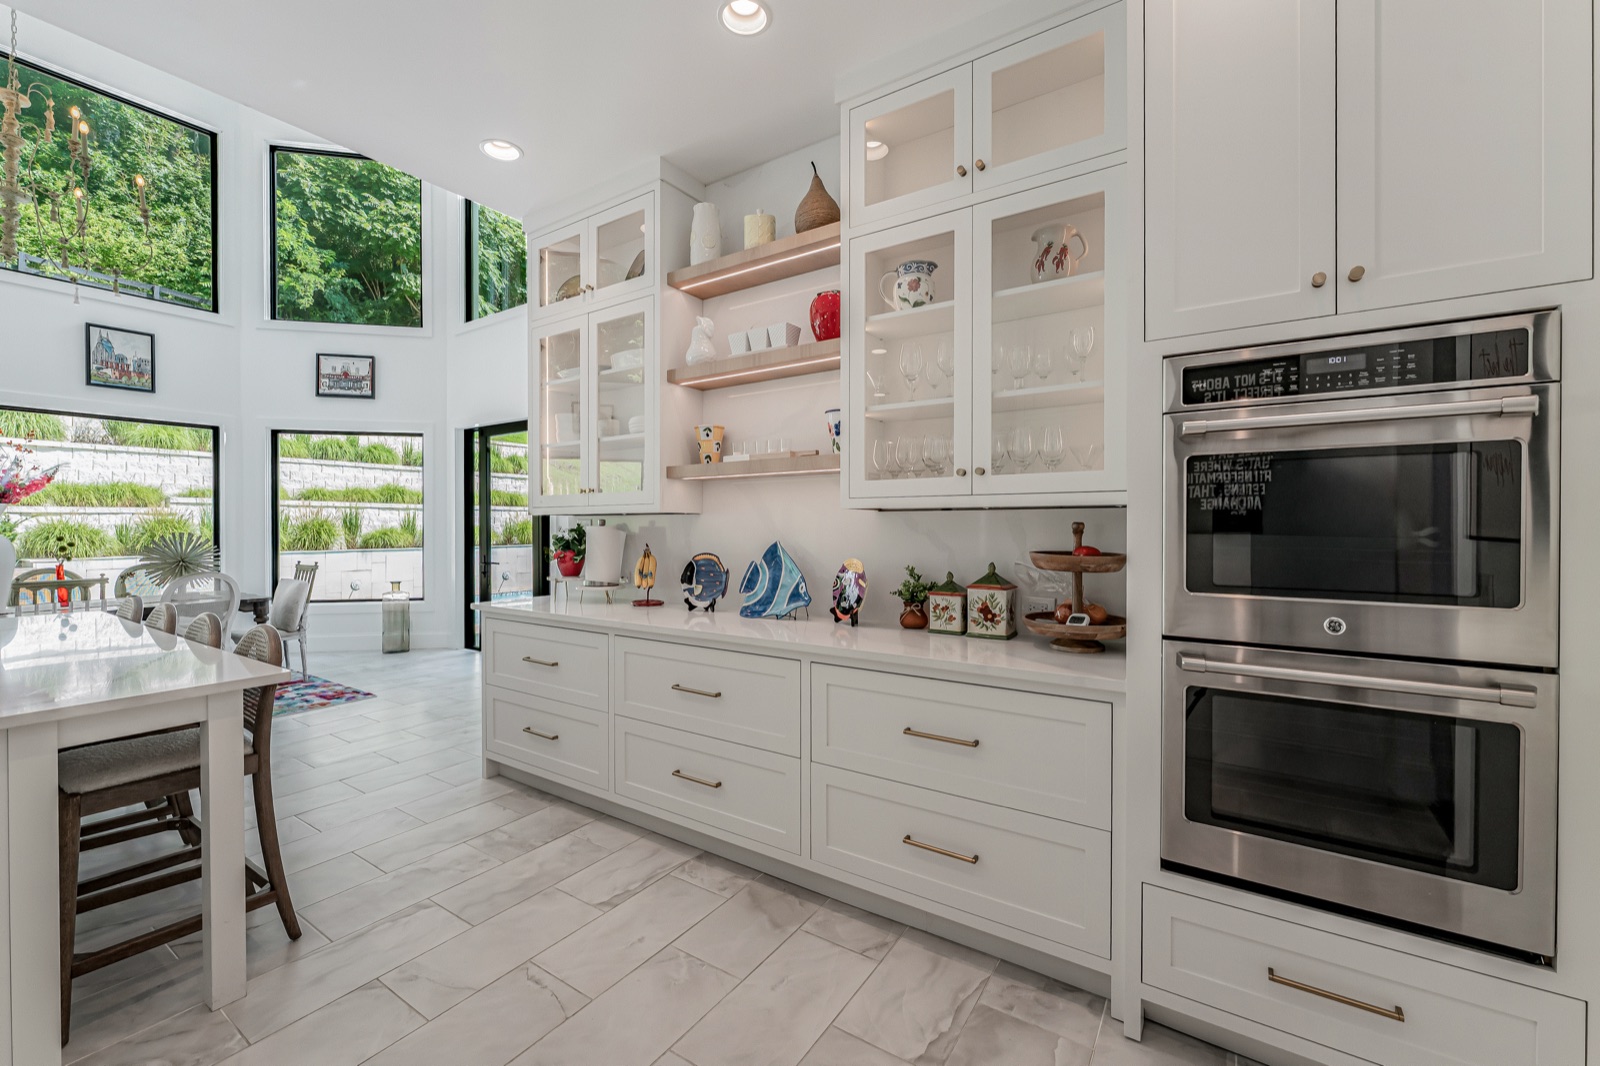 Double ovens, floor-to-ceiling cabinetryThe breakfast nook
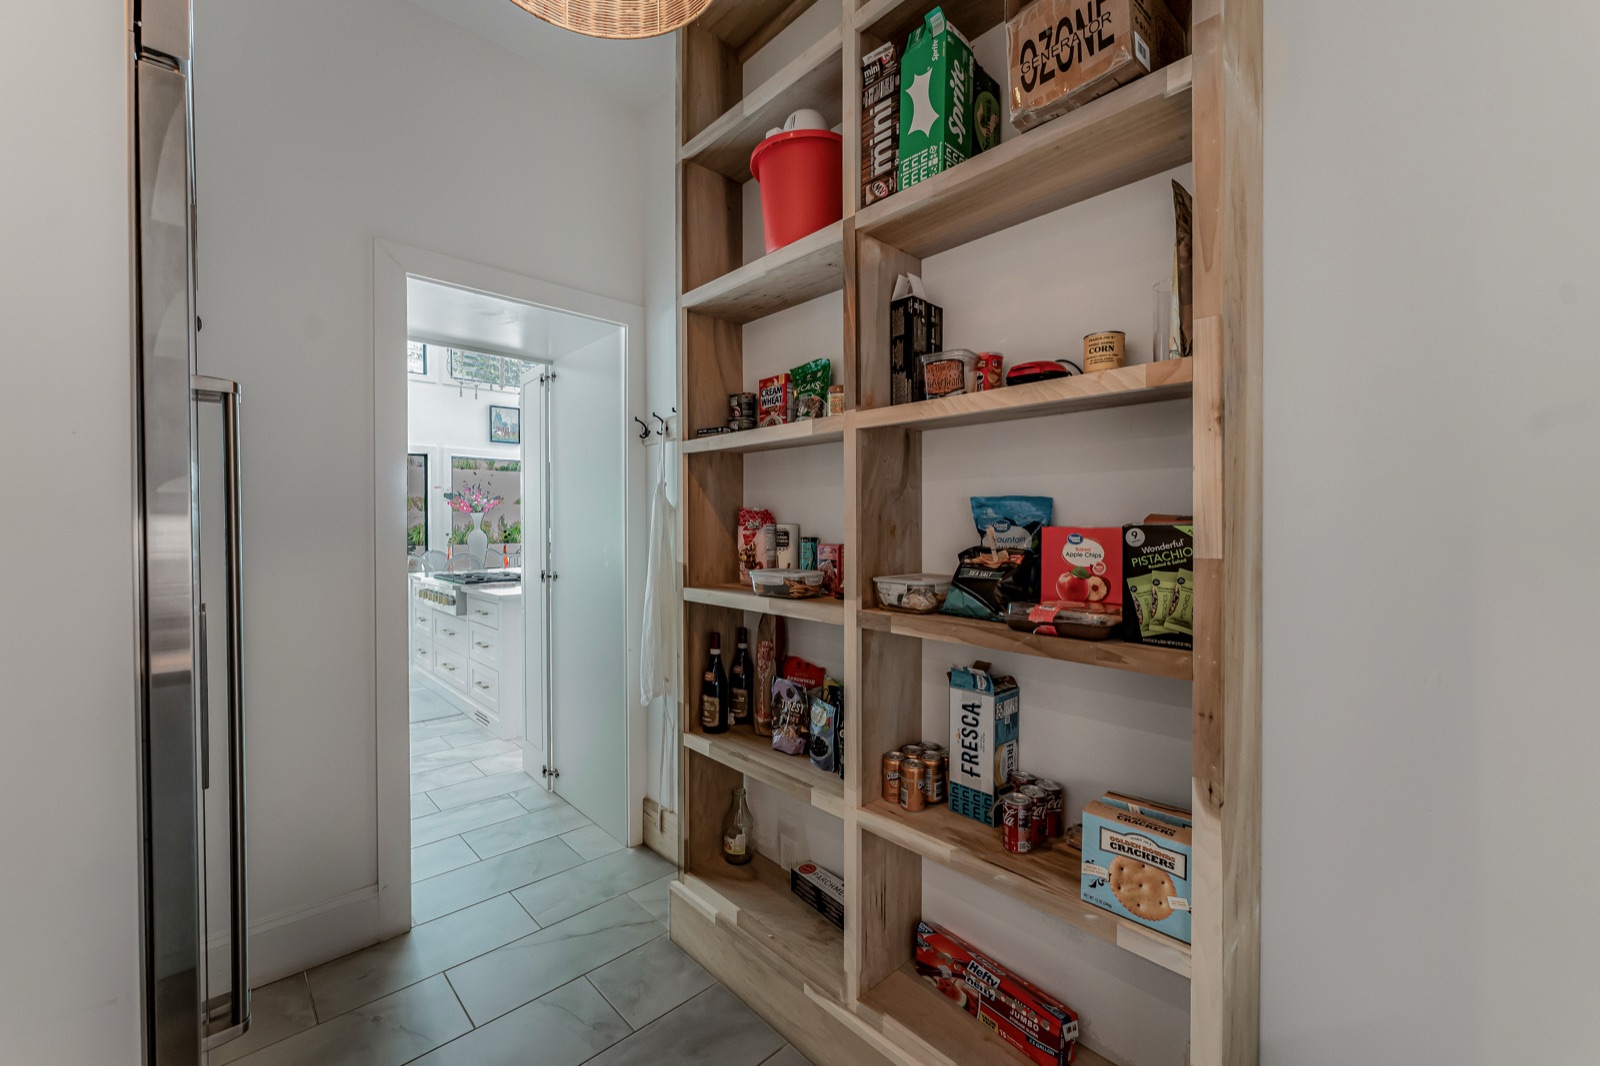 Walk-in shelving, stocked deep
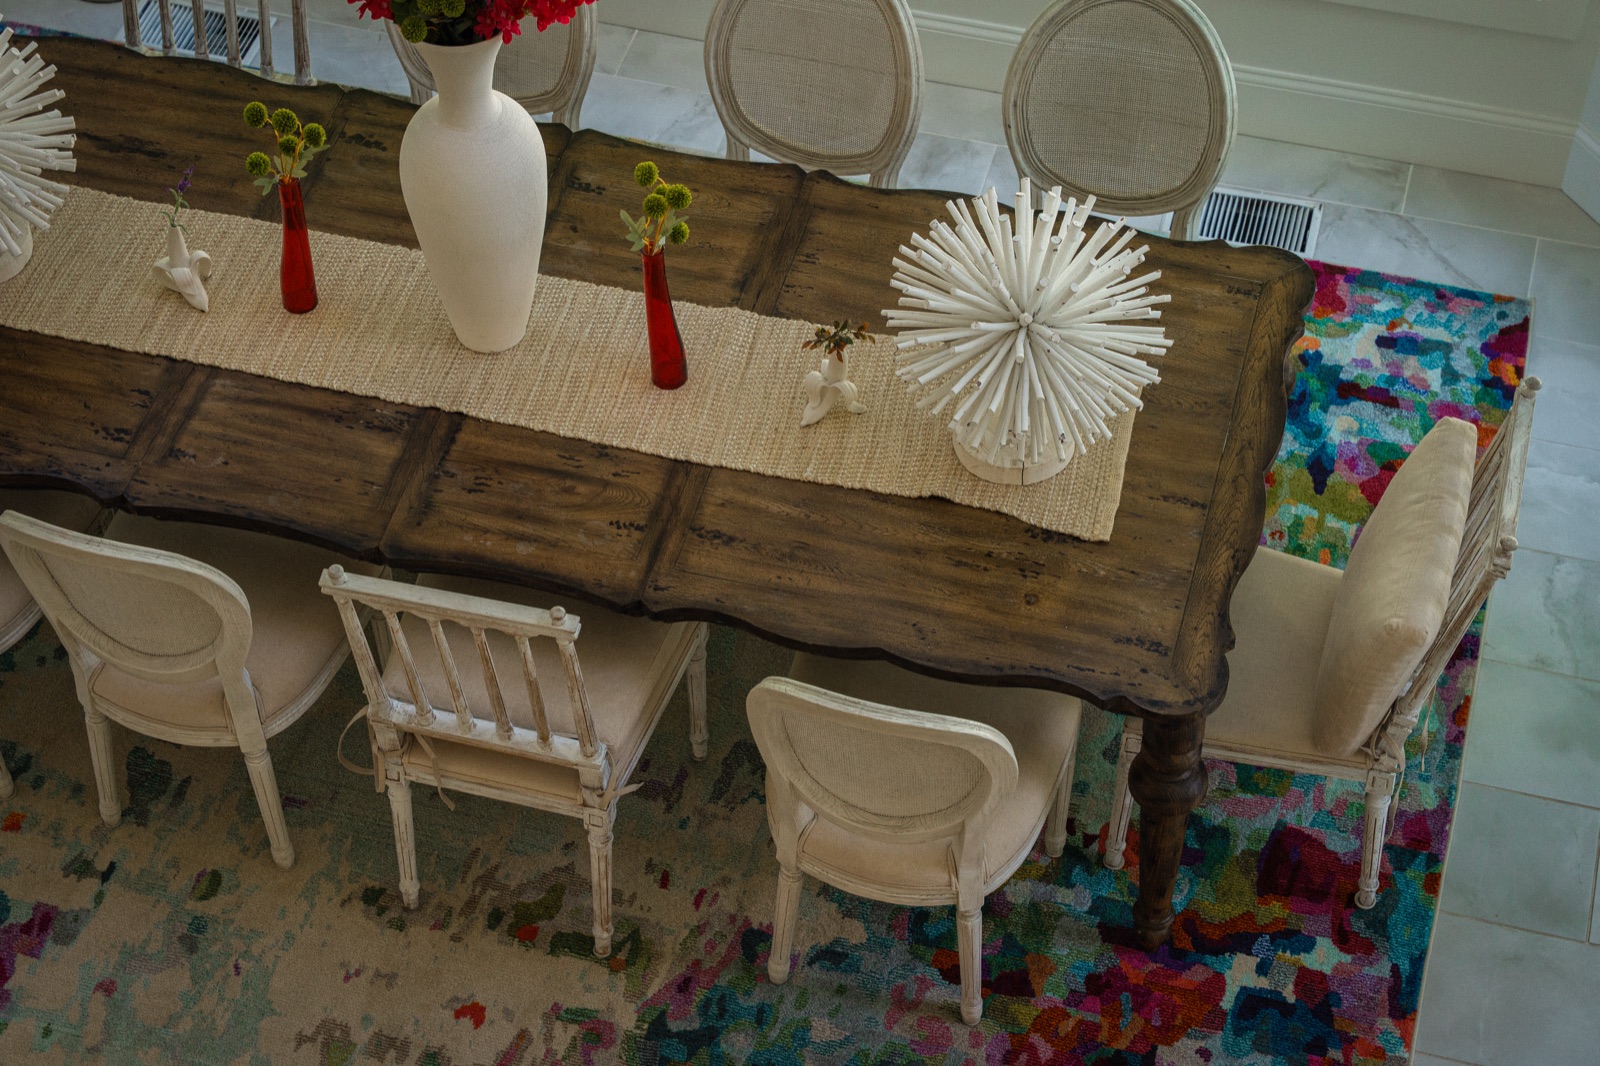 The breakfast table, straight down from the loft rail
Twenty-two feet up, glass to the county, and an 1897 Baldwin under the chandelier.
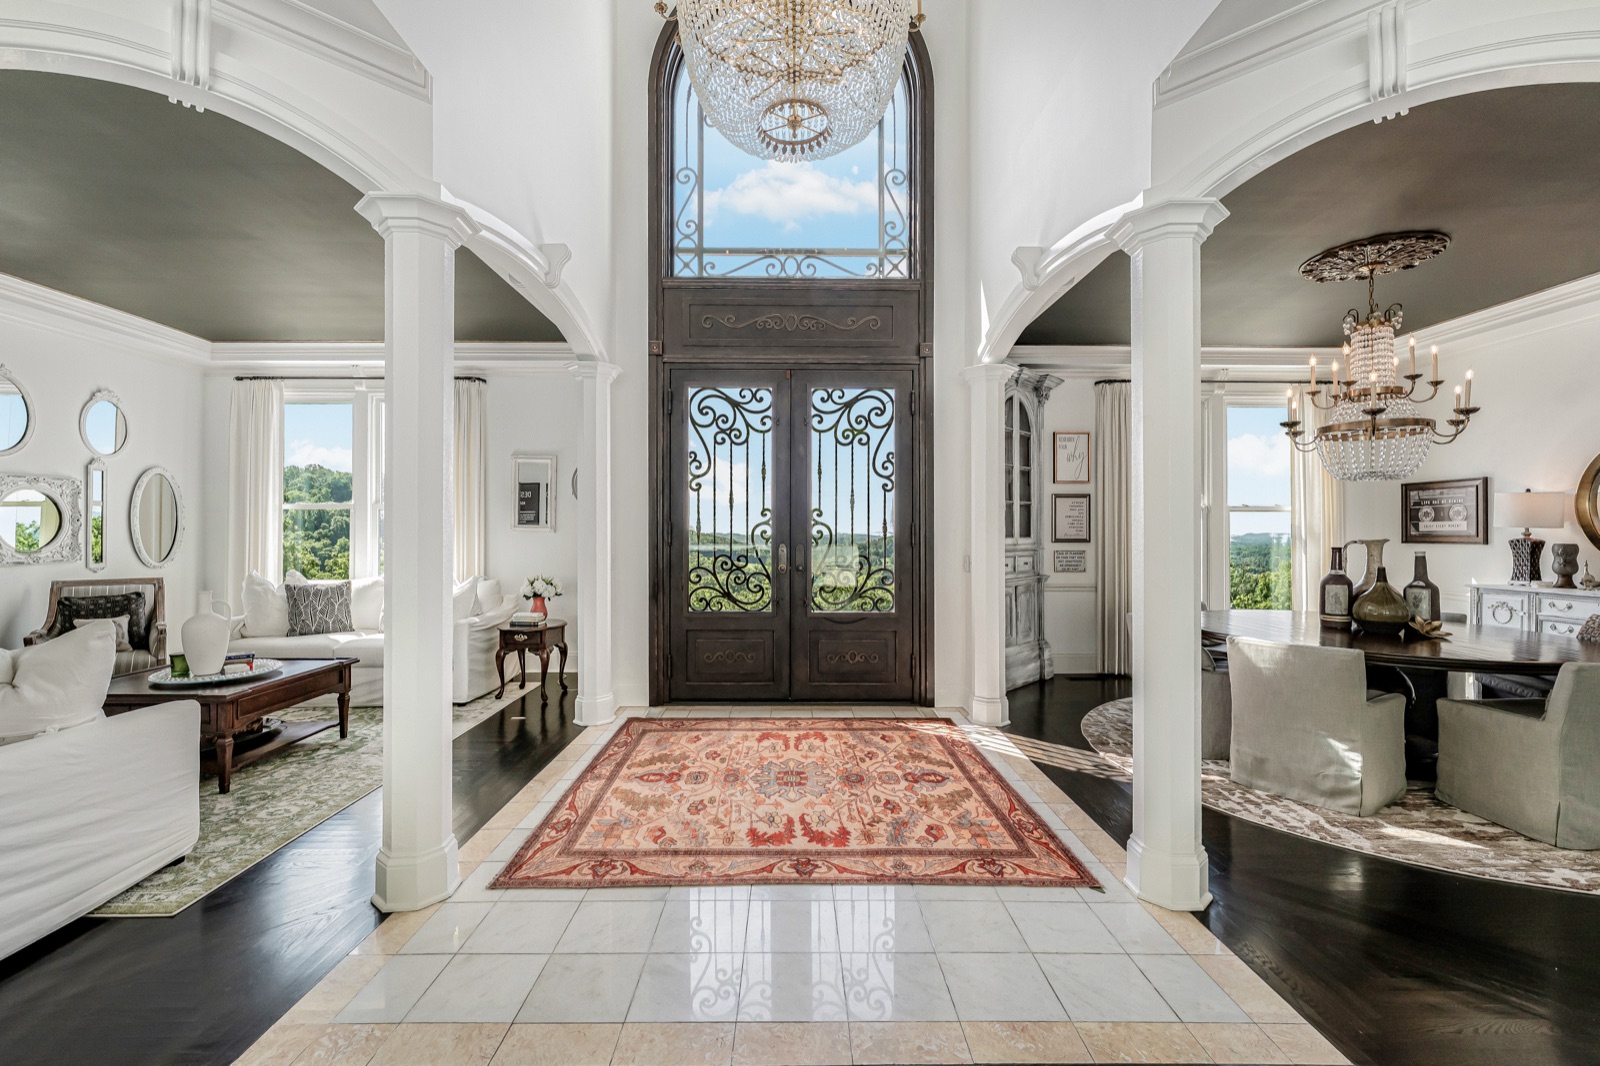 Through the grand iron doorThe 1897 Baldwin grandThe vista walls, retracted
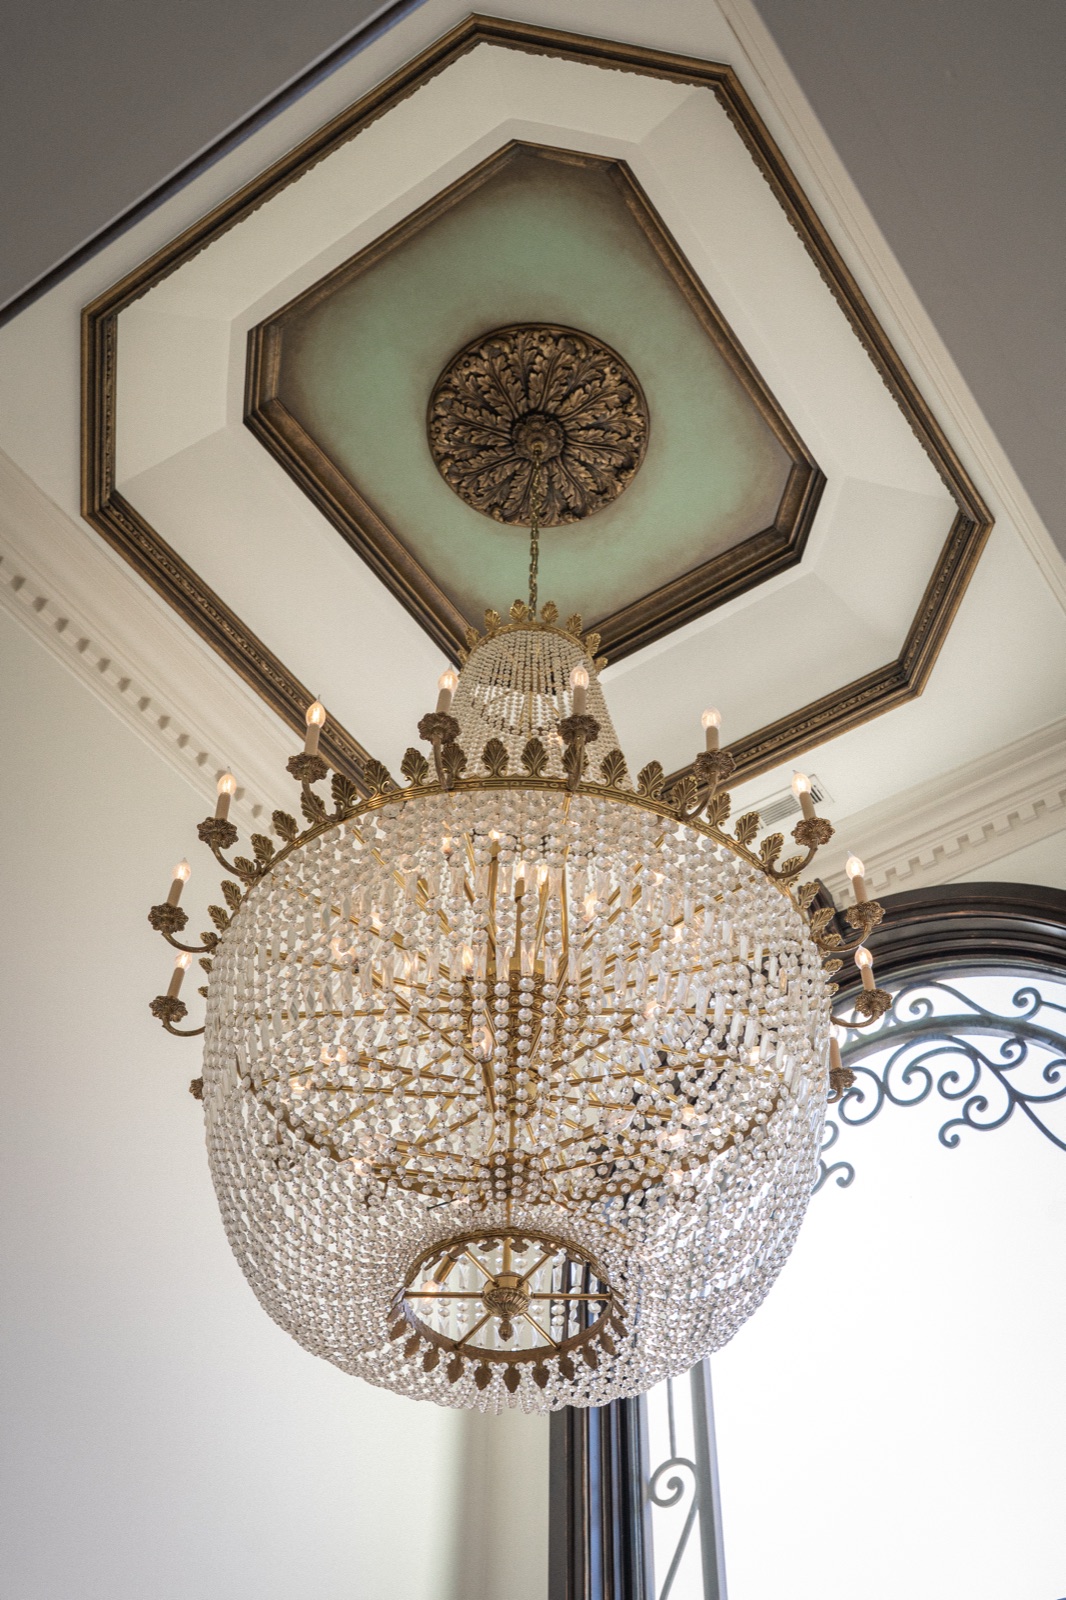 Designer chandeliers, medallioned ceilings
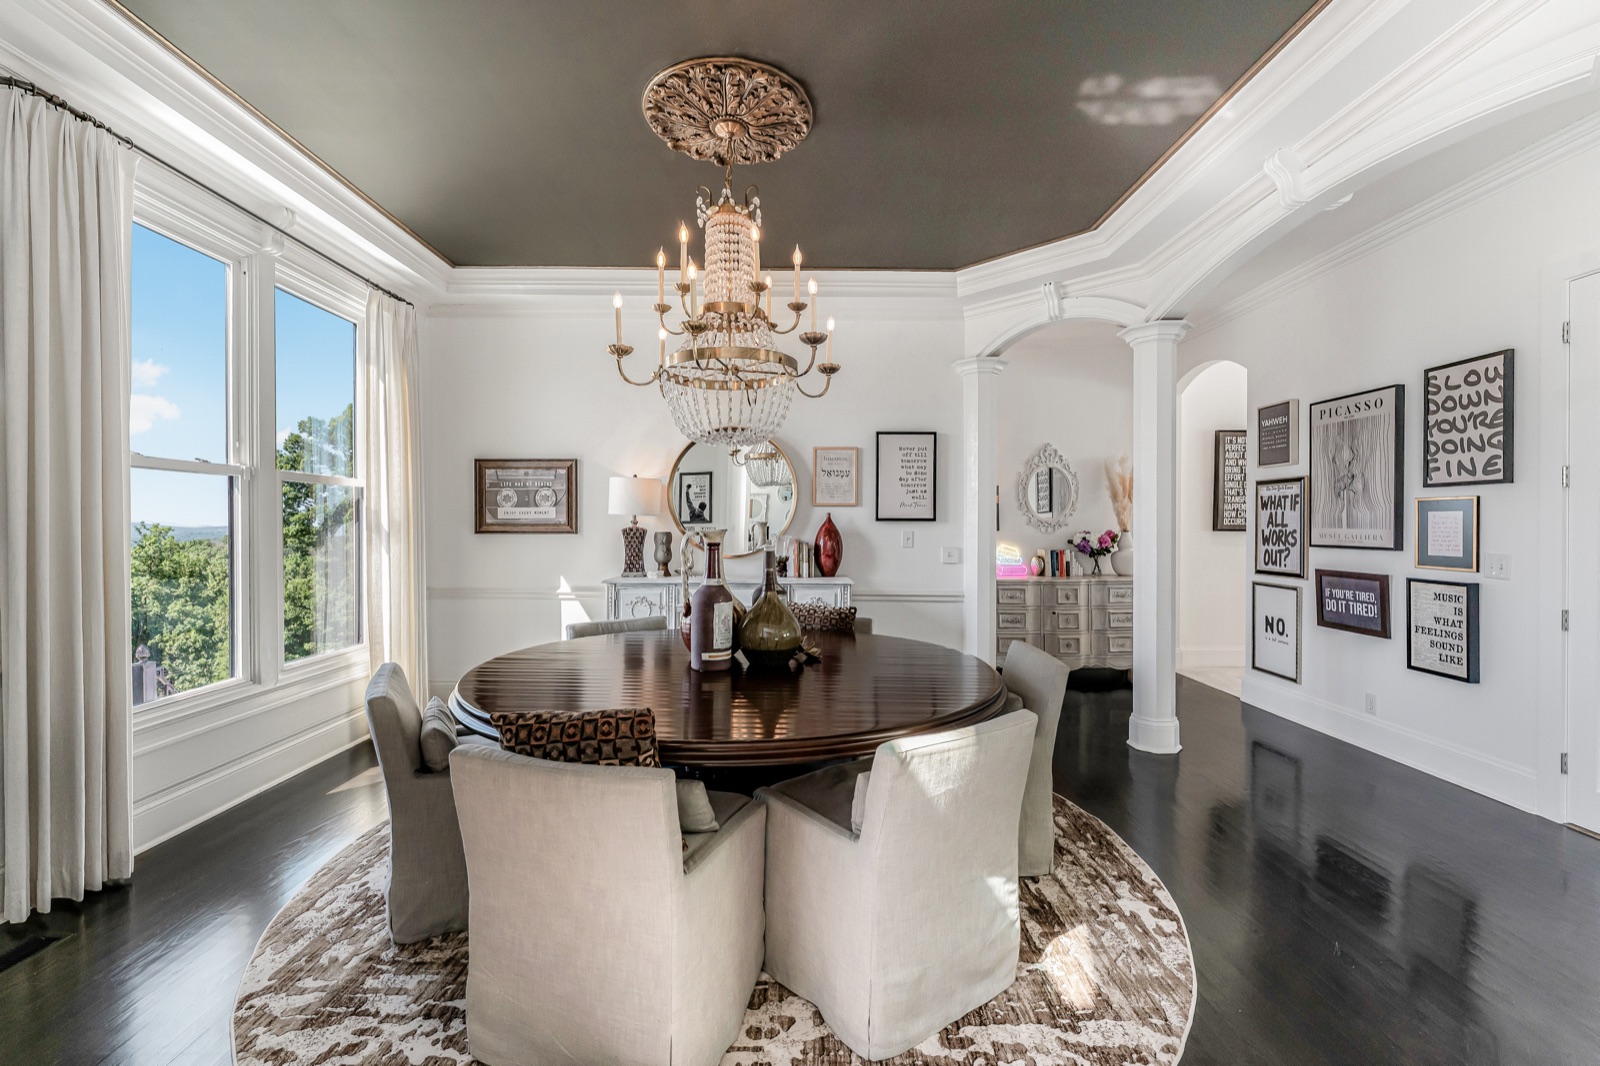 The formal dining room
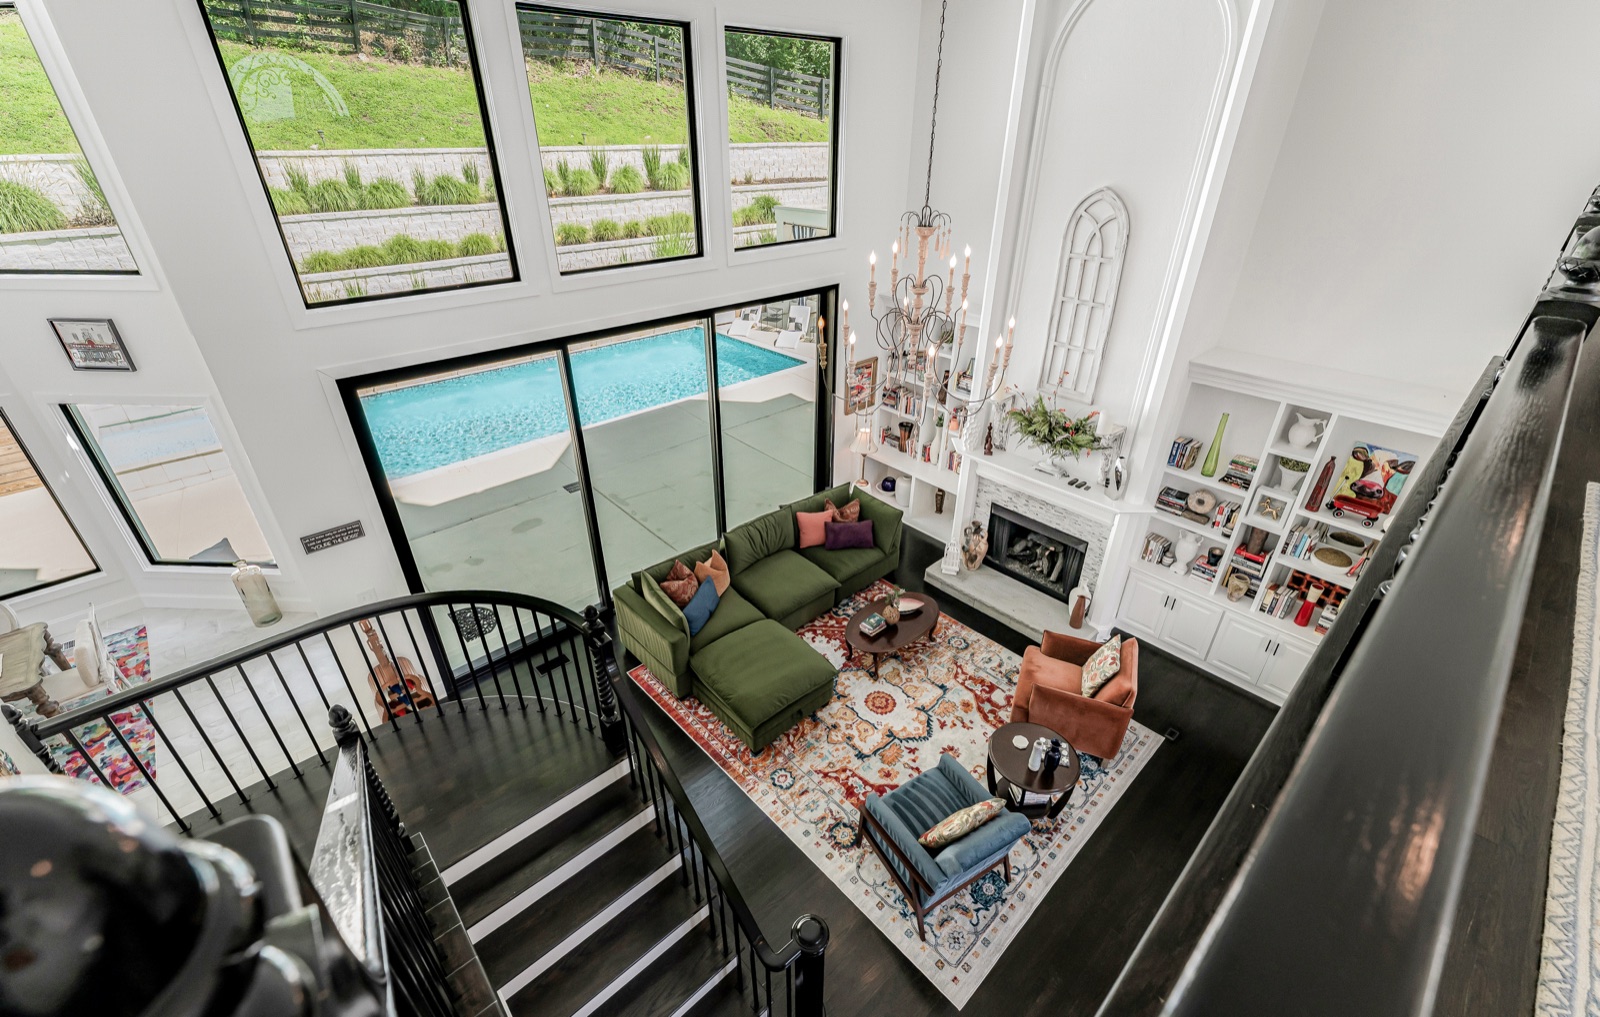 From the loft rail, down to the fire
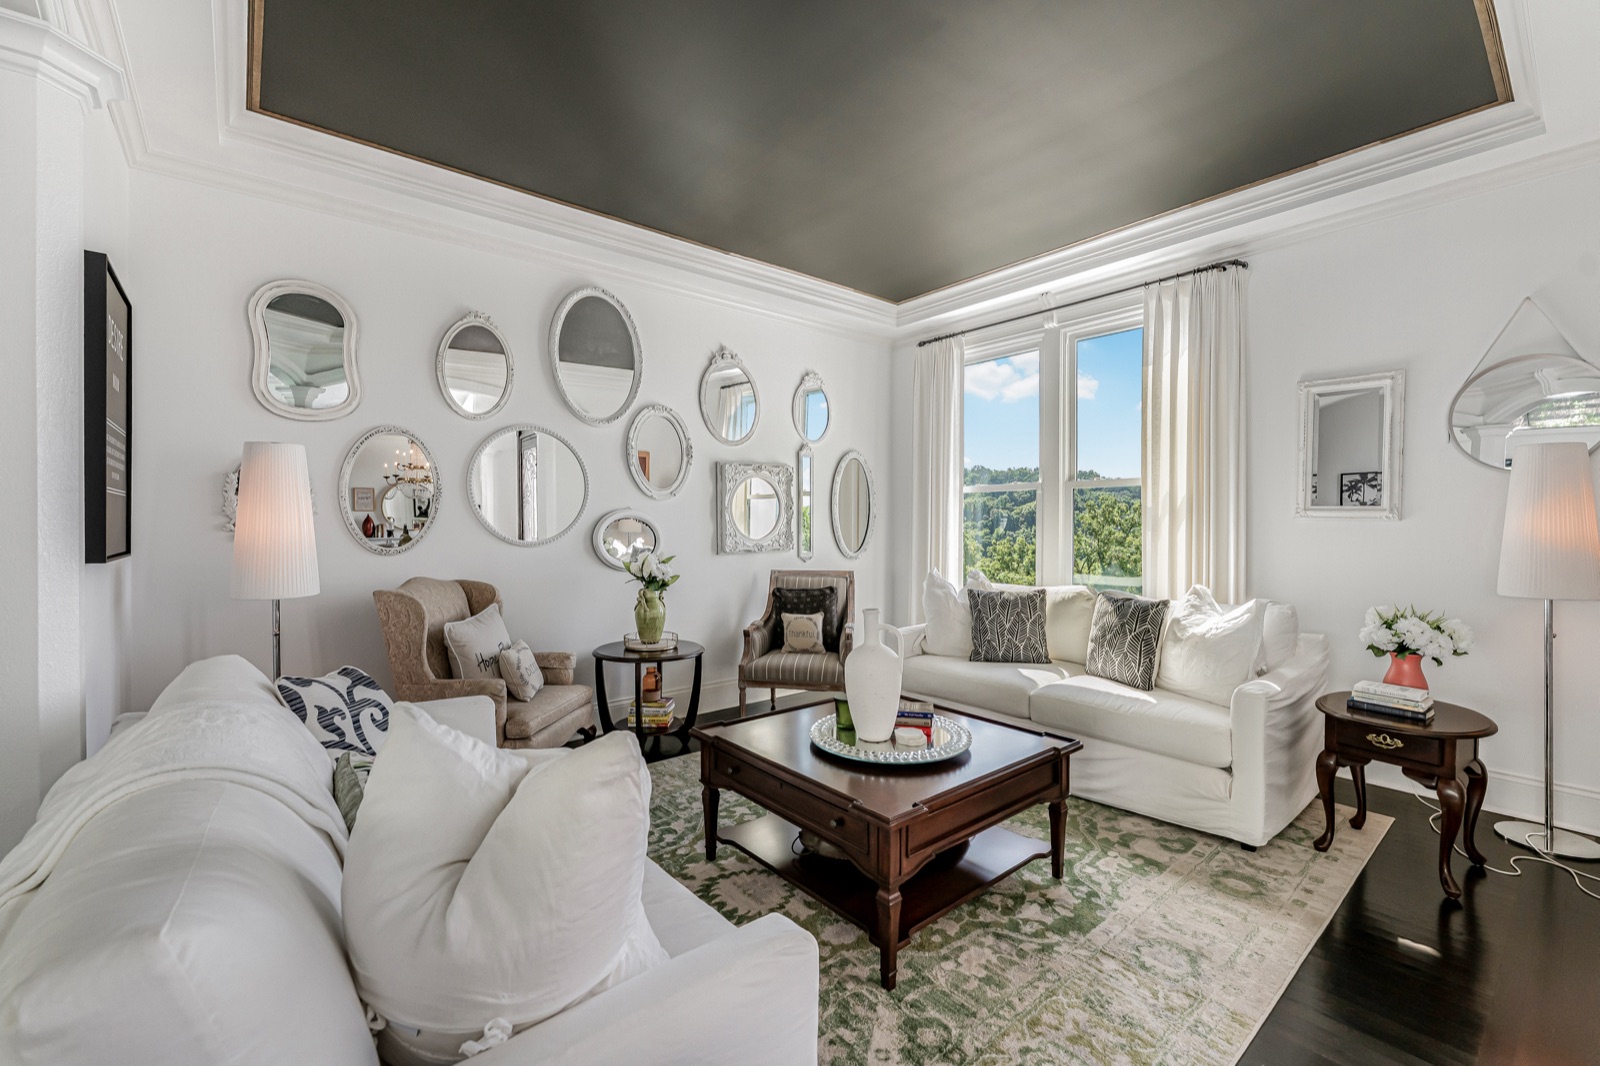 One of five living areas
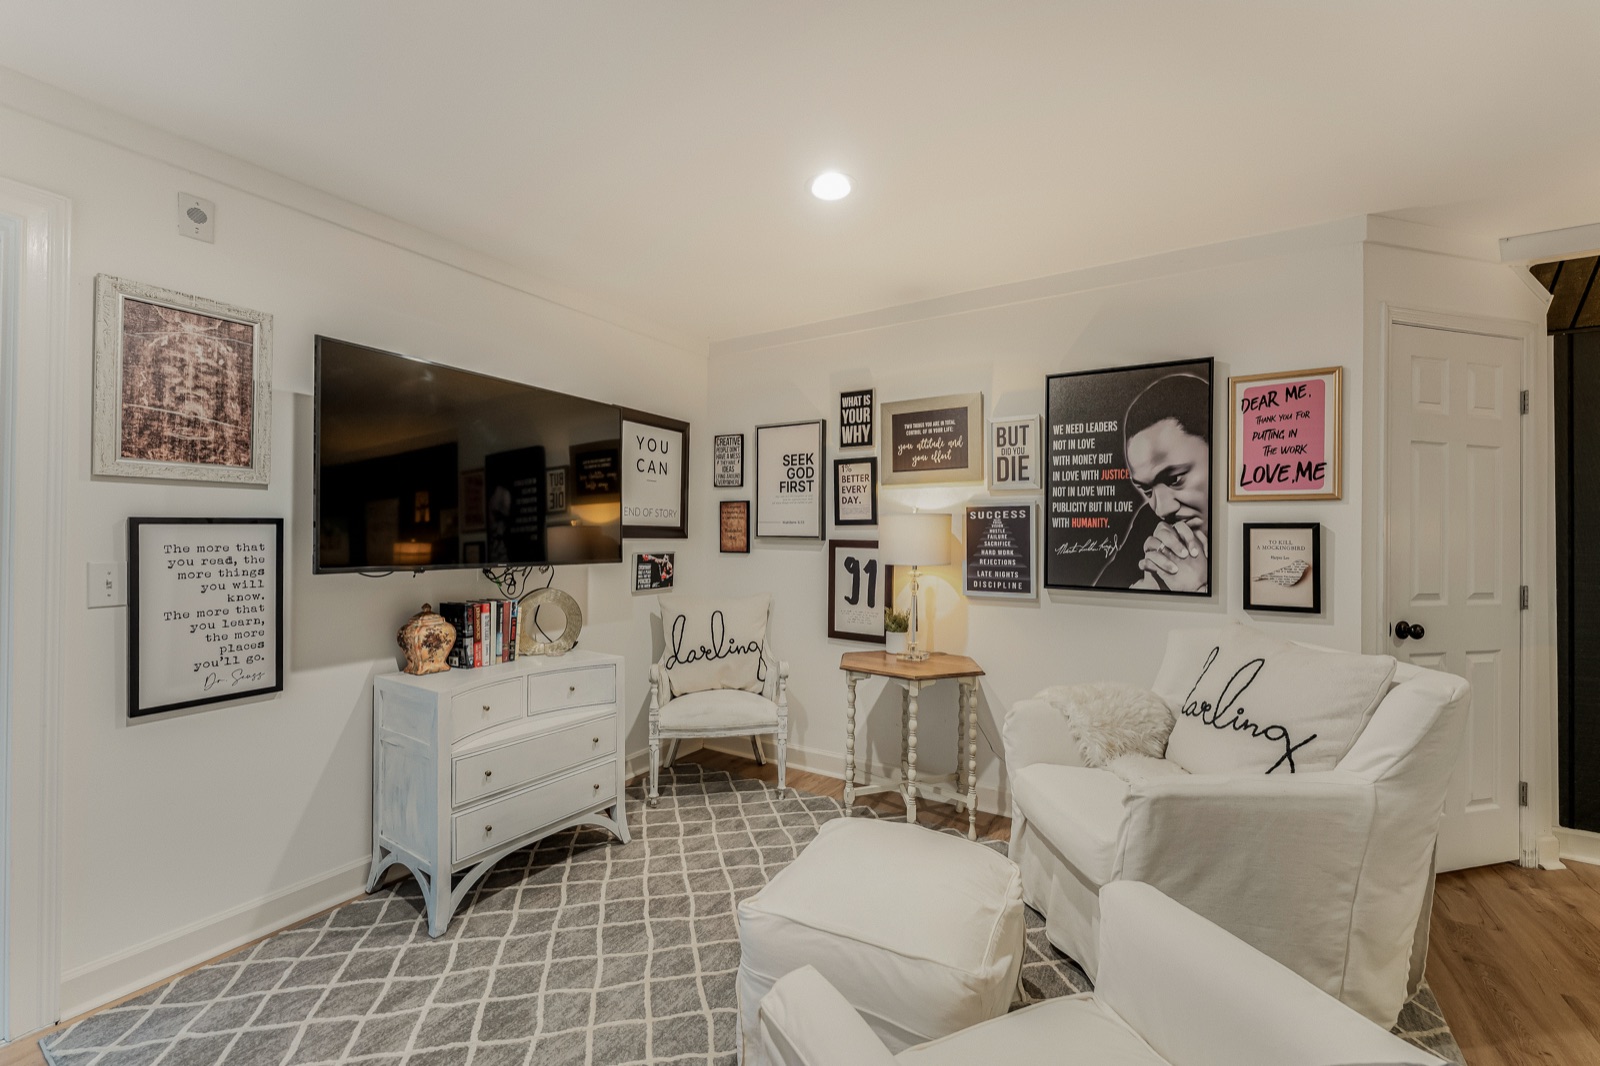 The sitting room keeps its own gallery wall
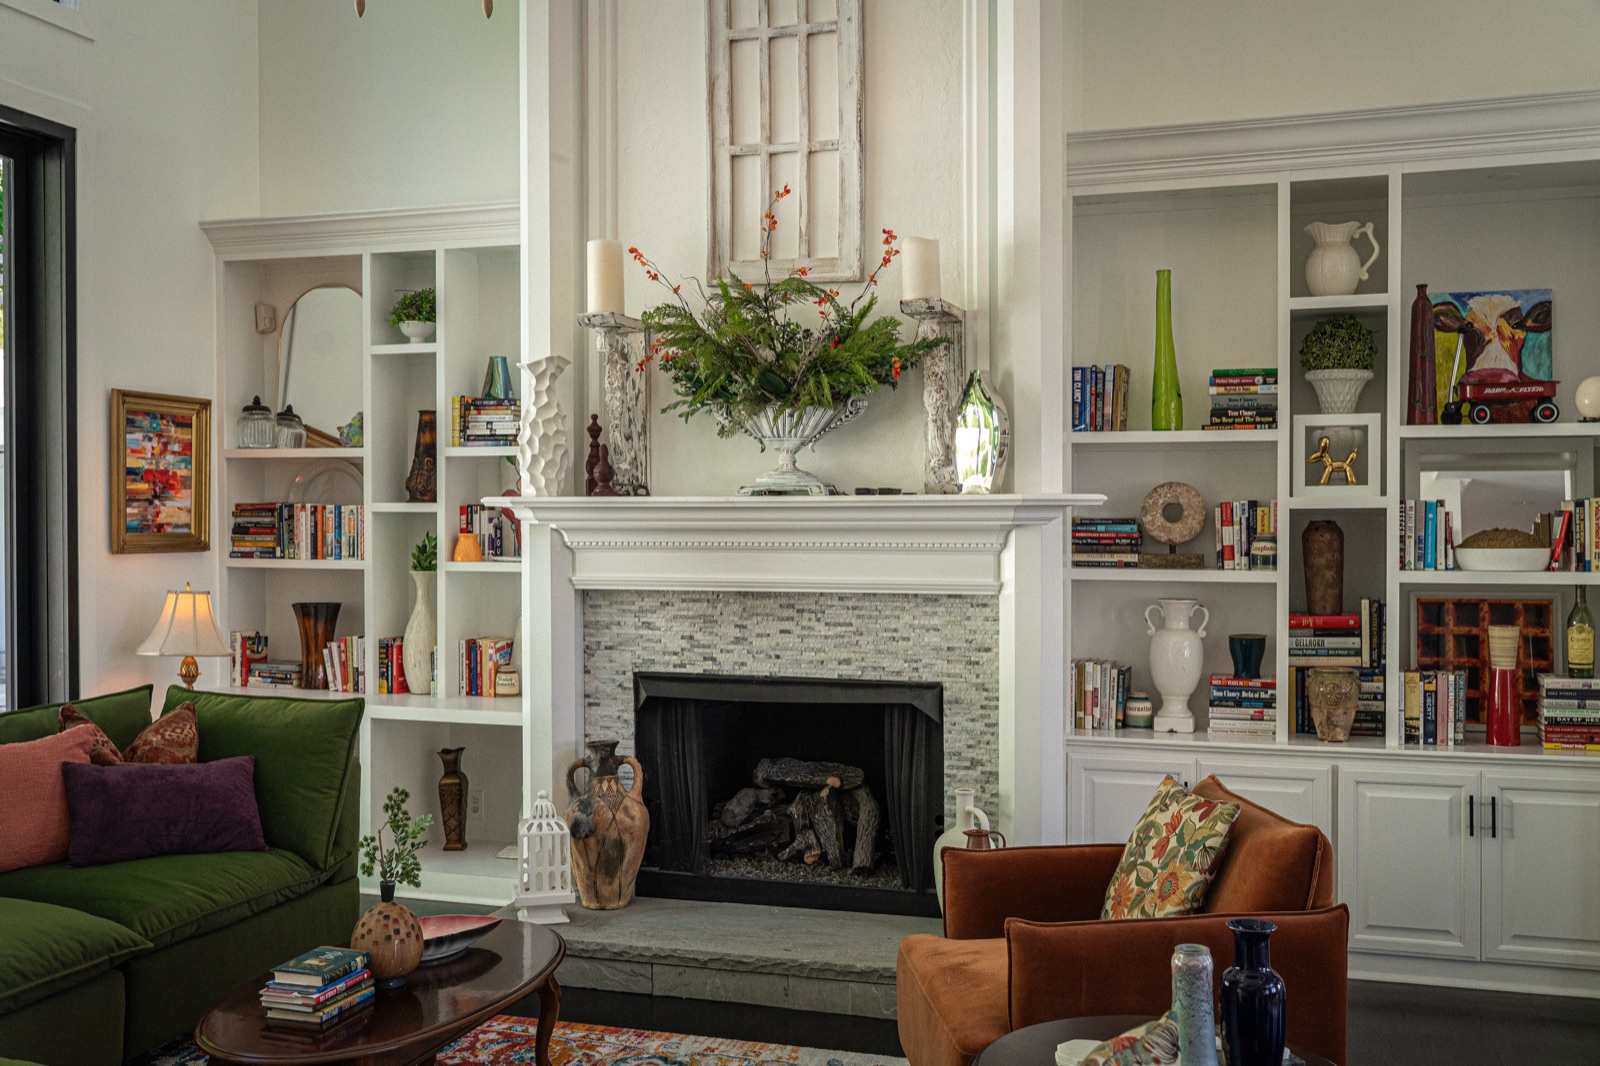 A fireplace ringed floor-to-ceiling by built-ins
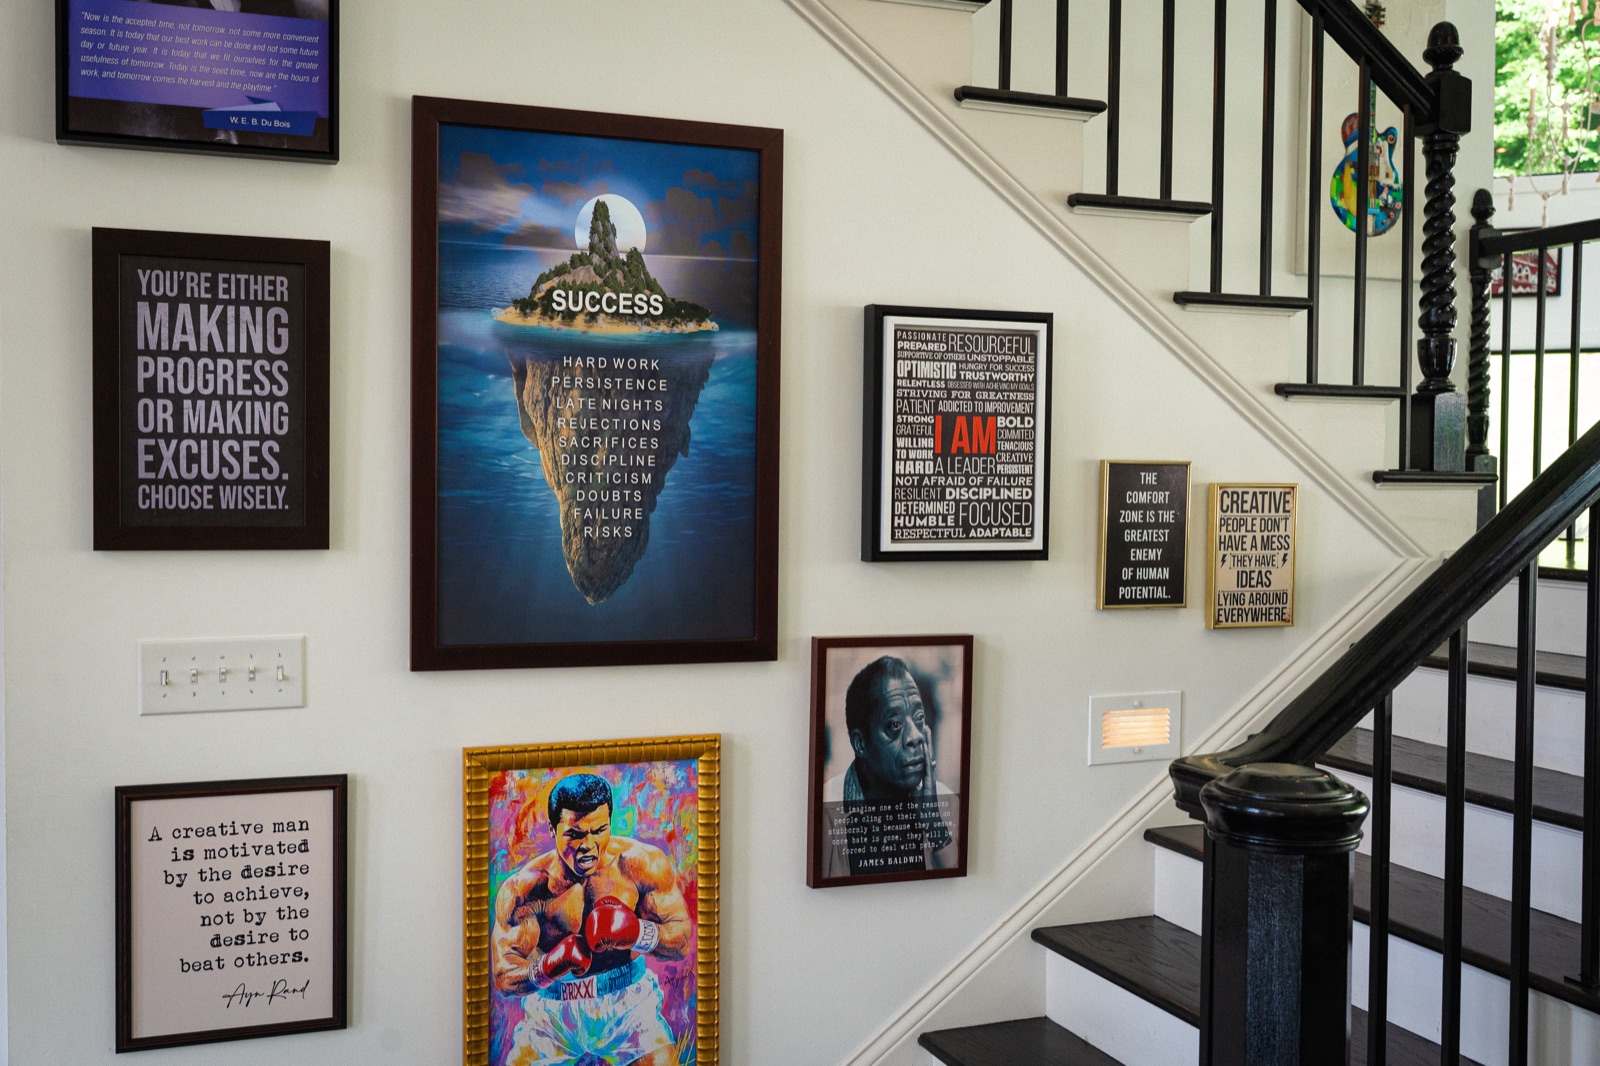 The stair gallery: Ali, Baldwin, Du Bois on the way up
Main level, spa standard, aimed at the county.
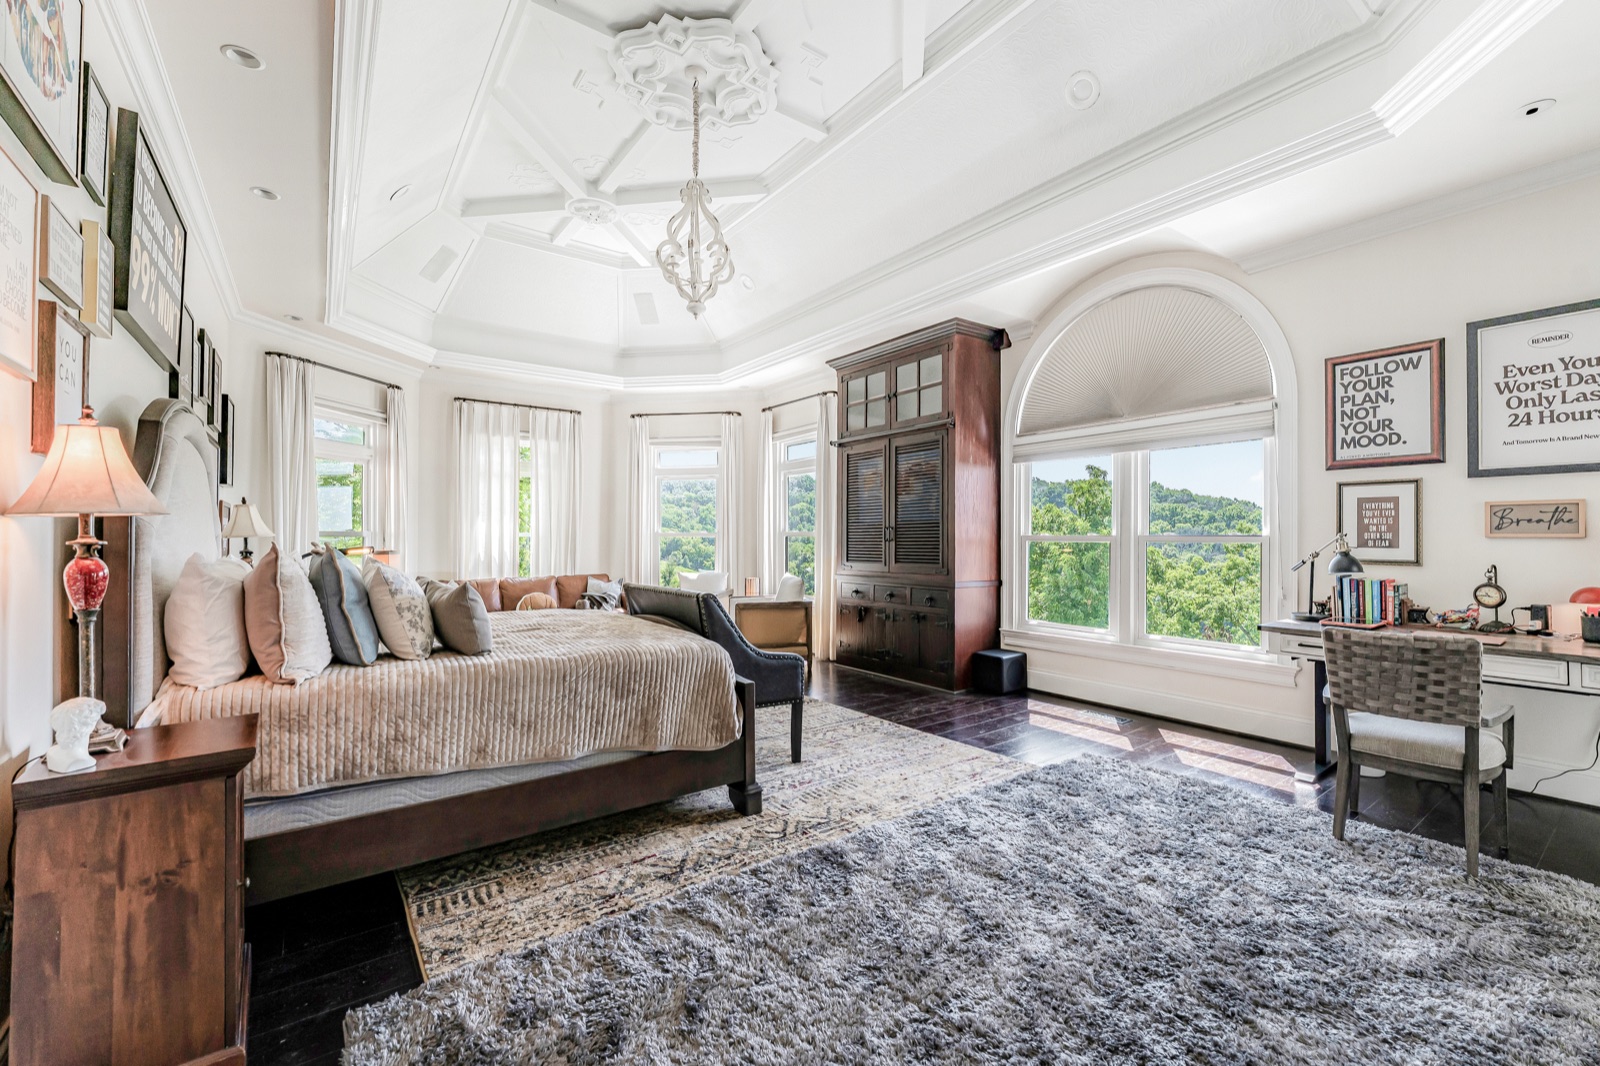 The owner's suite, main level
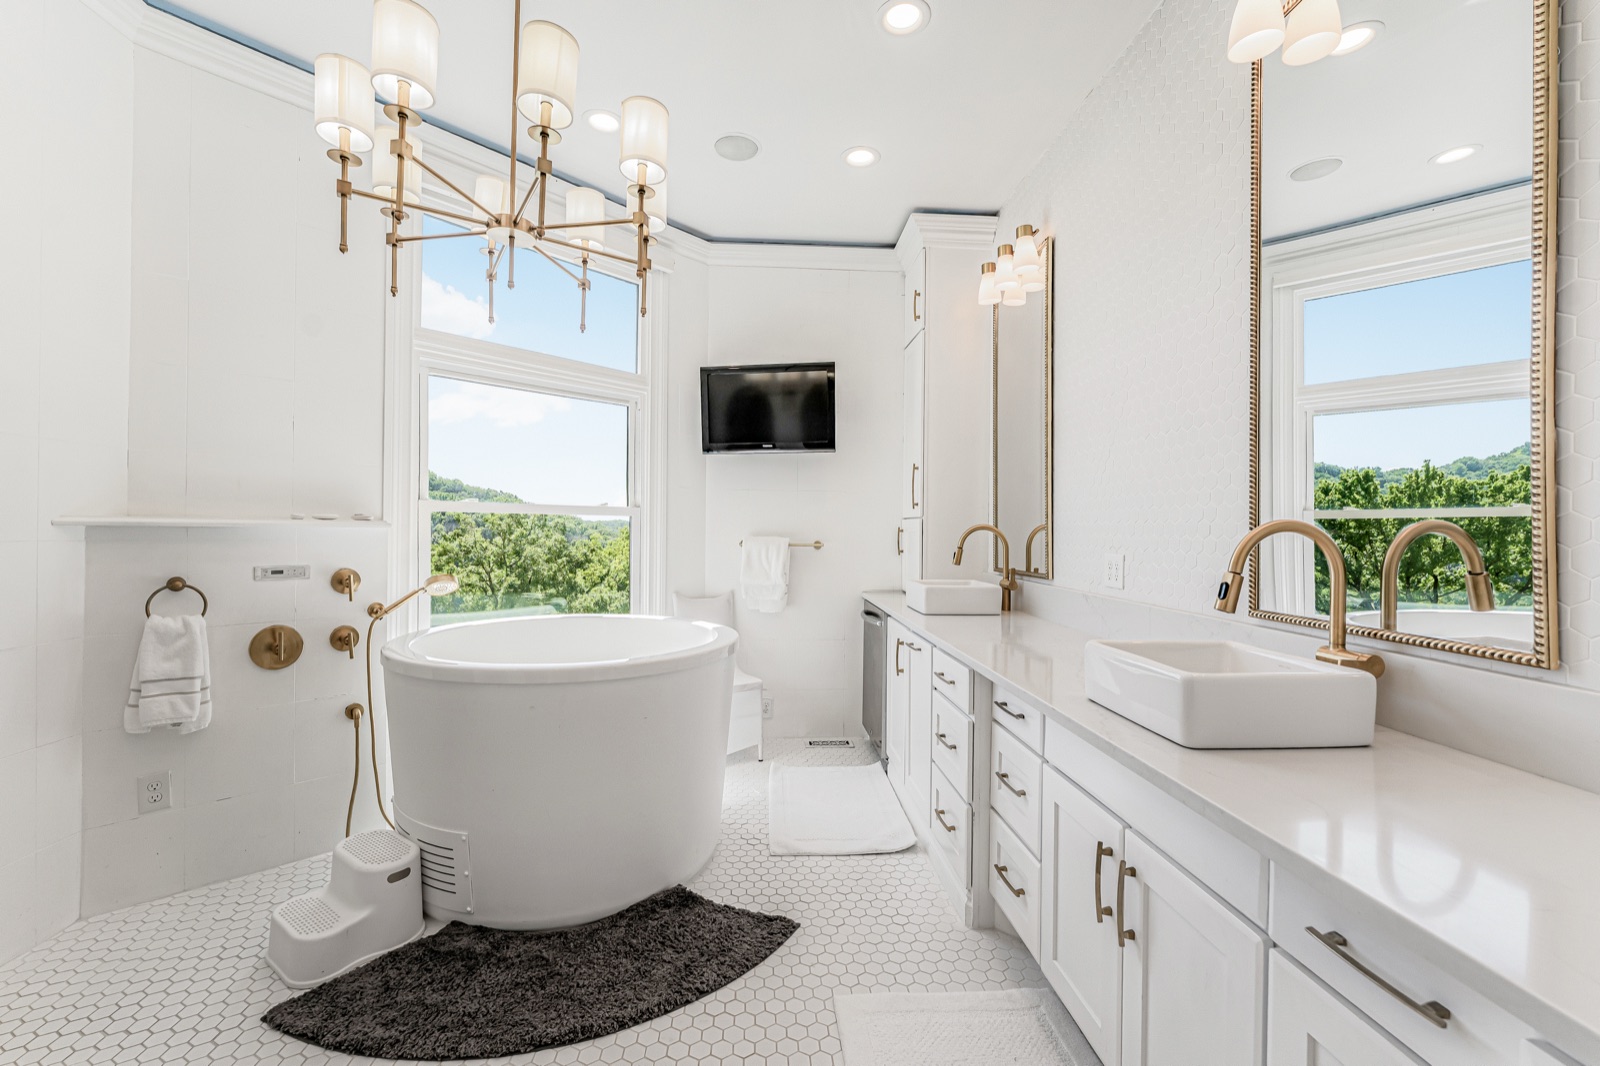 The air-jetted tub, positioned to the view
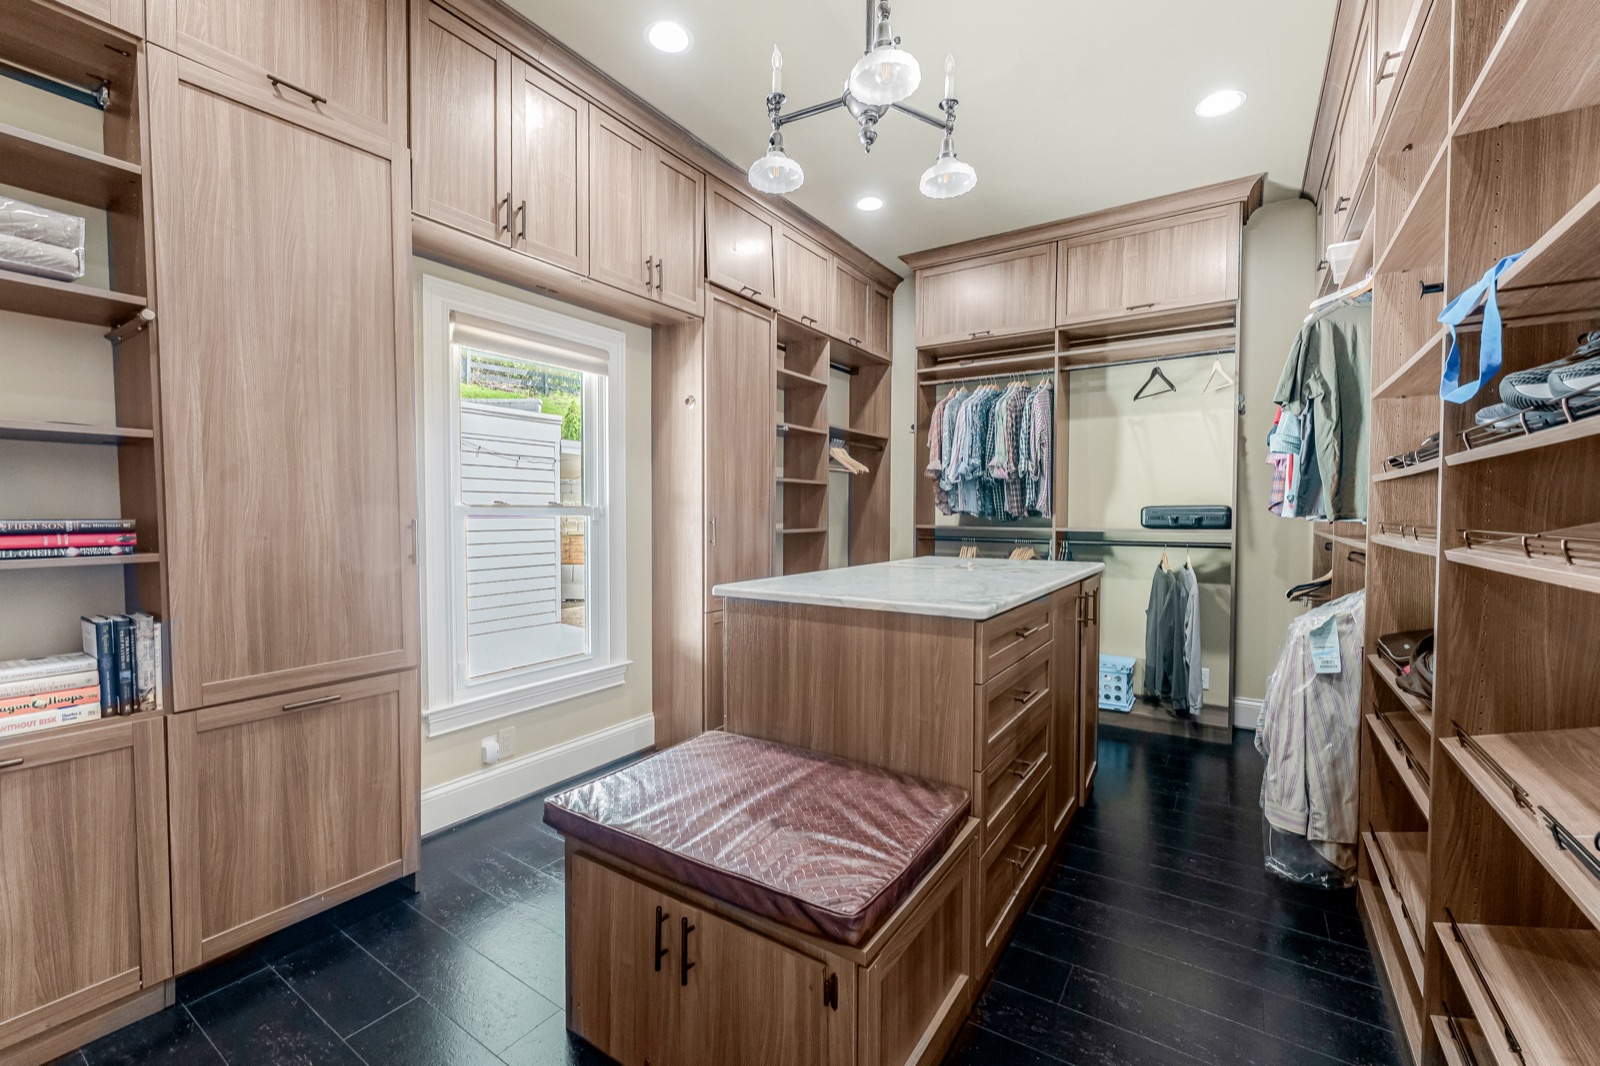 One of two custom walk-ins
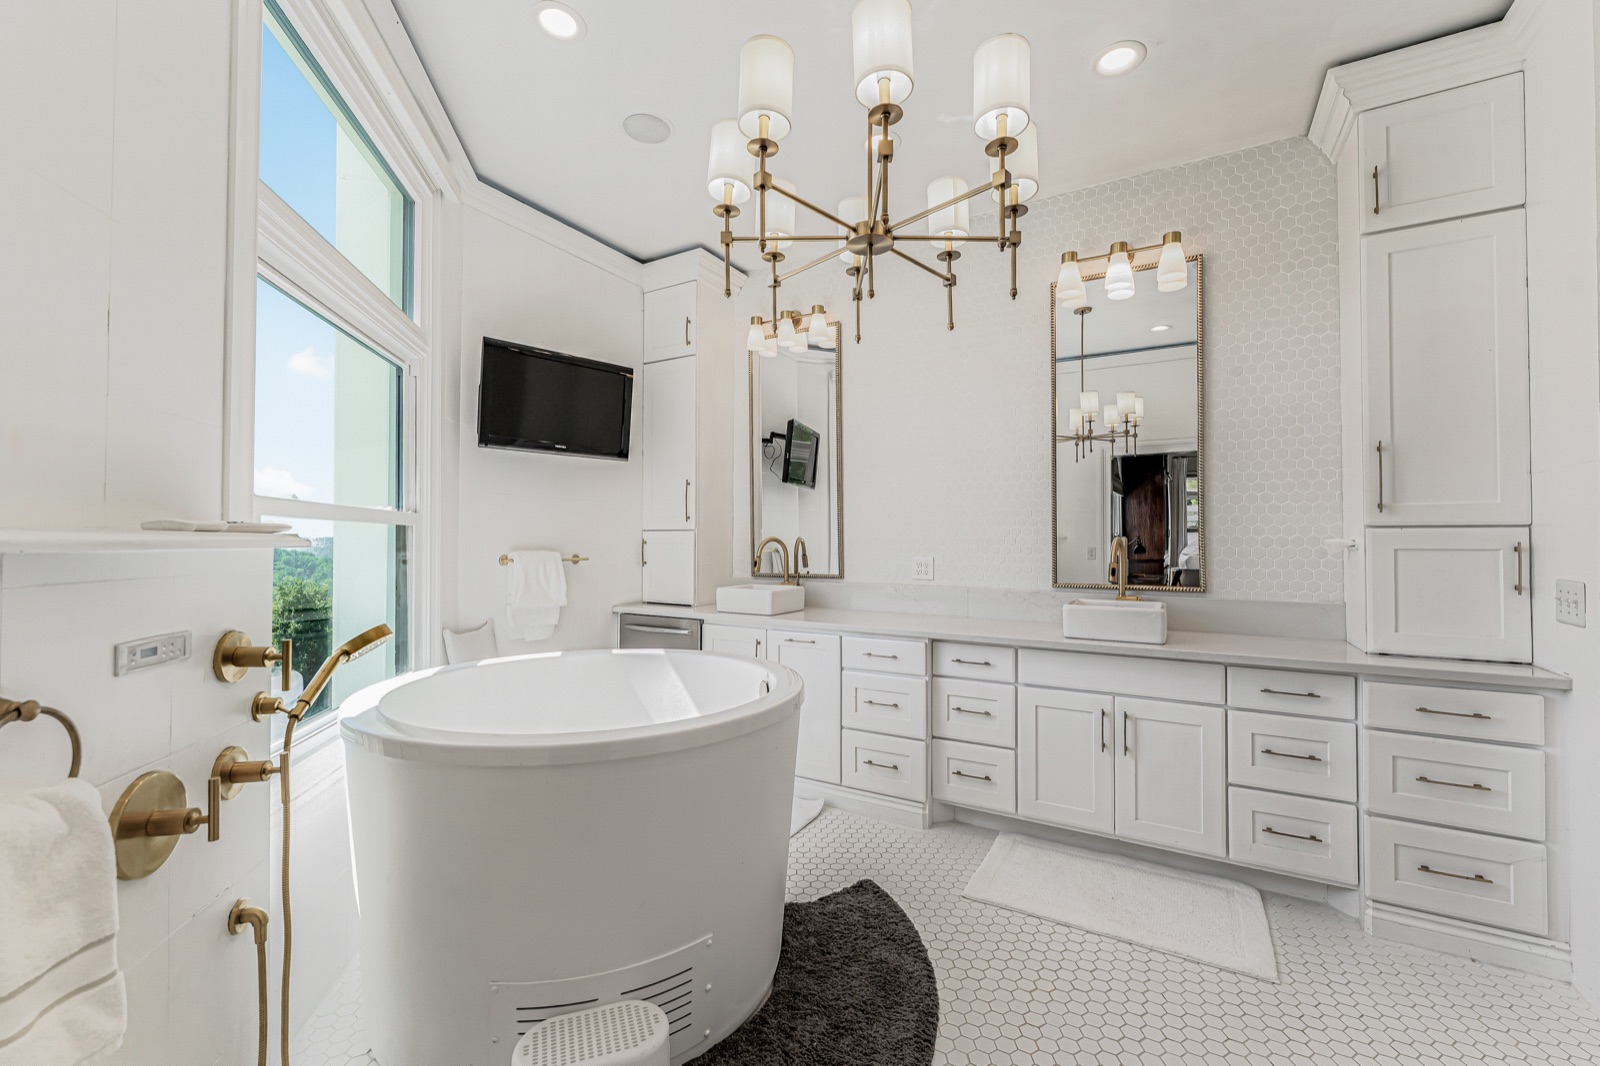 The spa bath
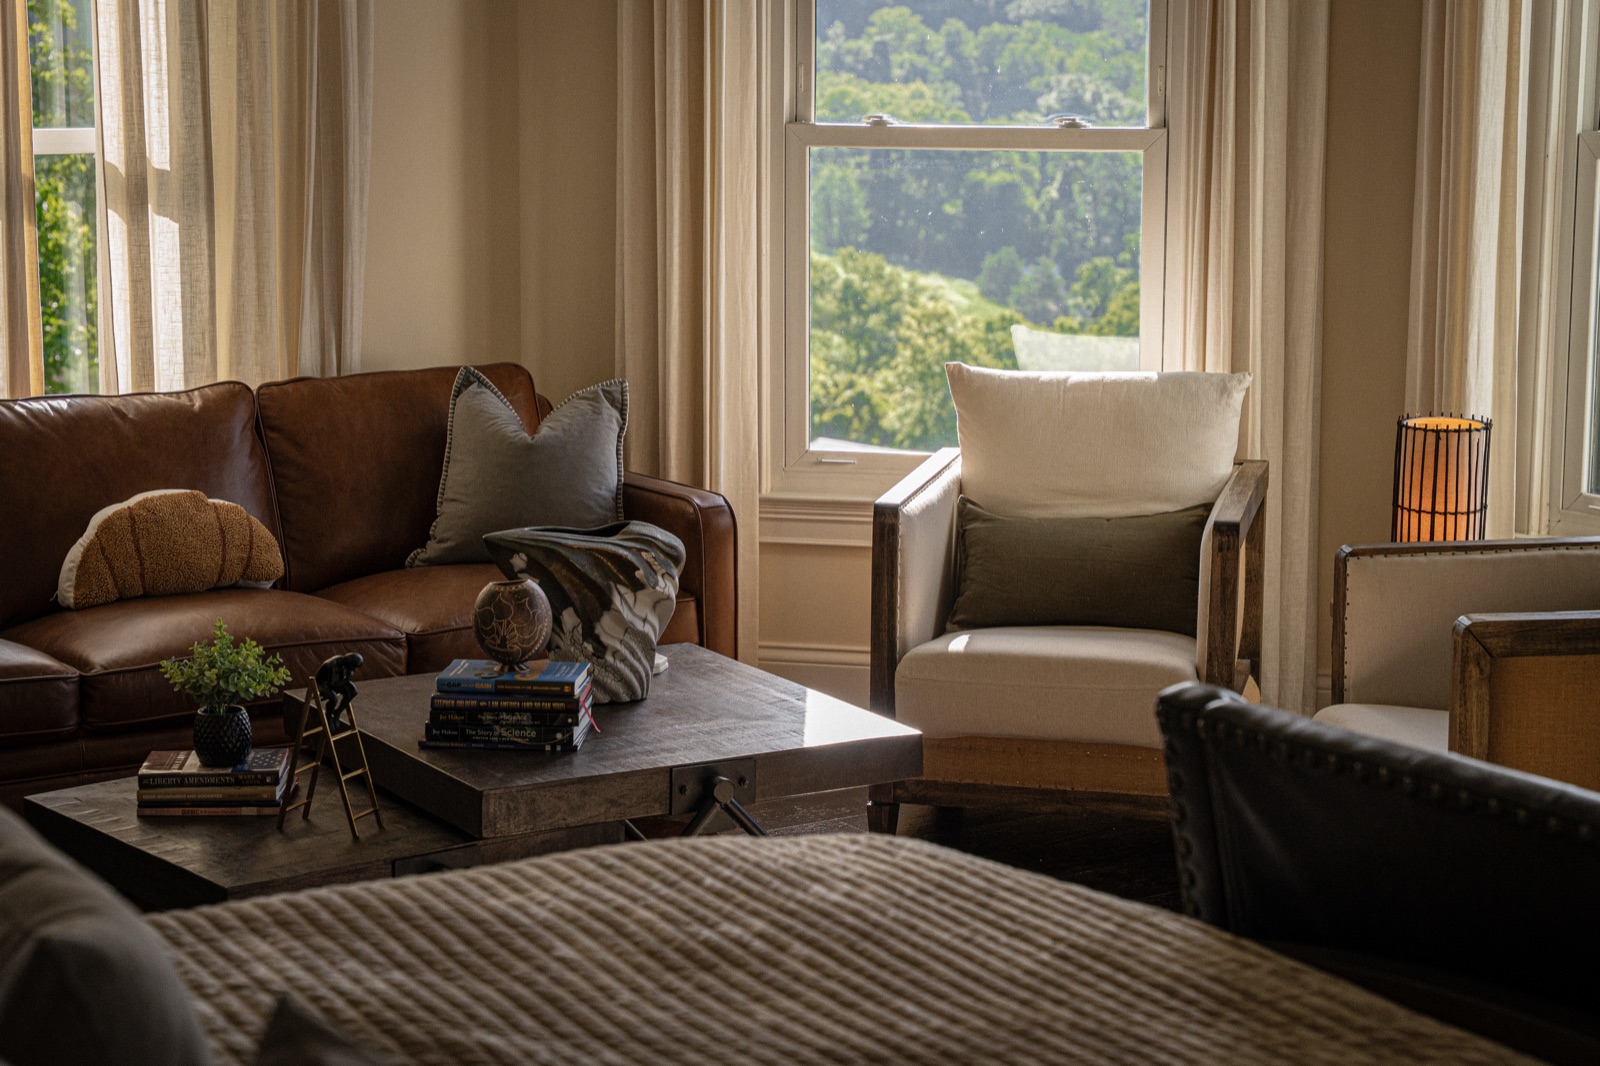 The suite's own sitting room
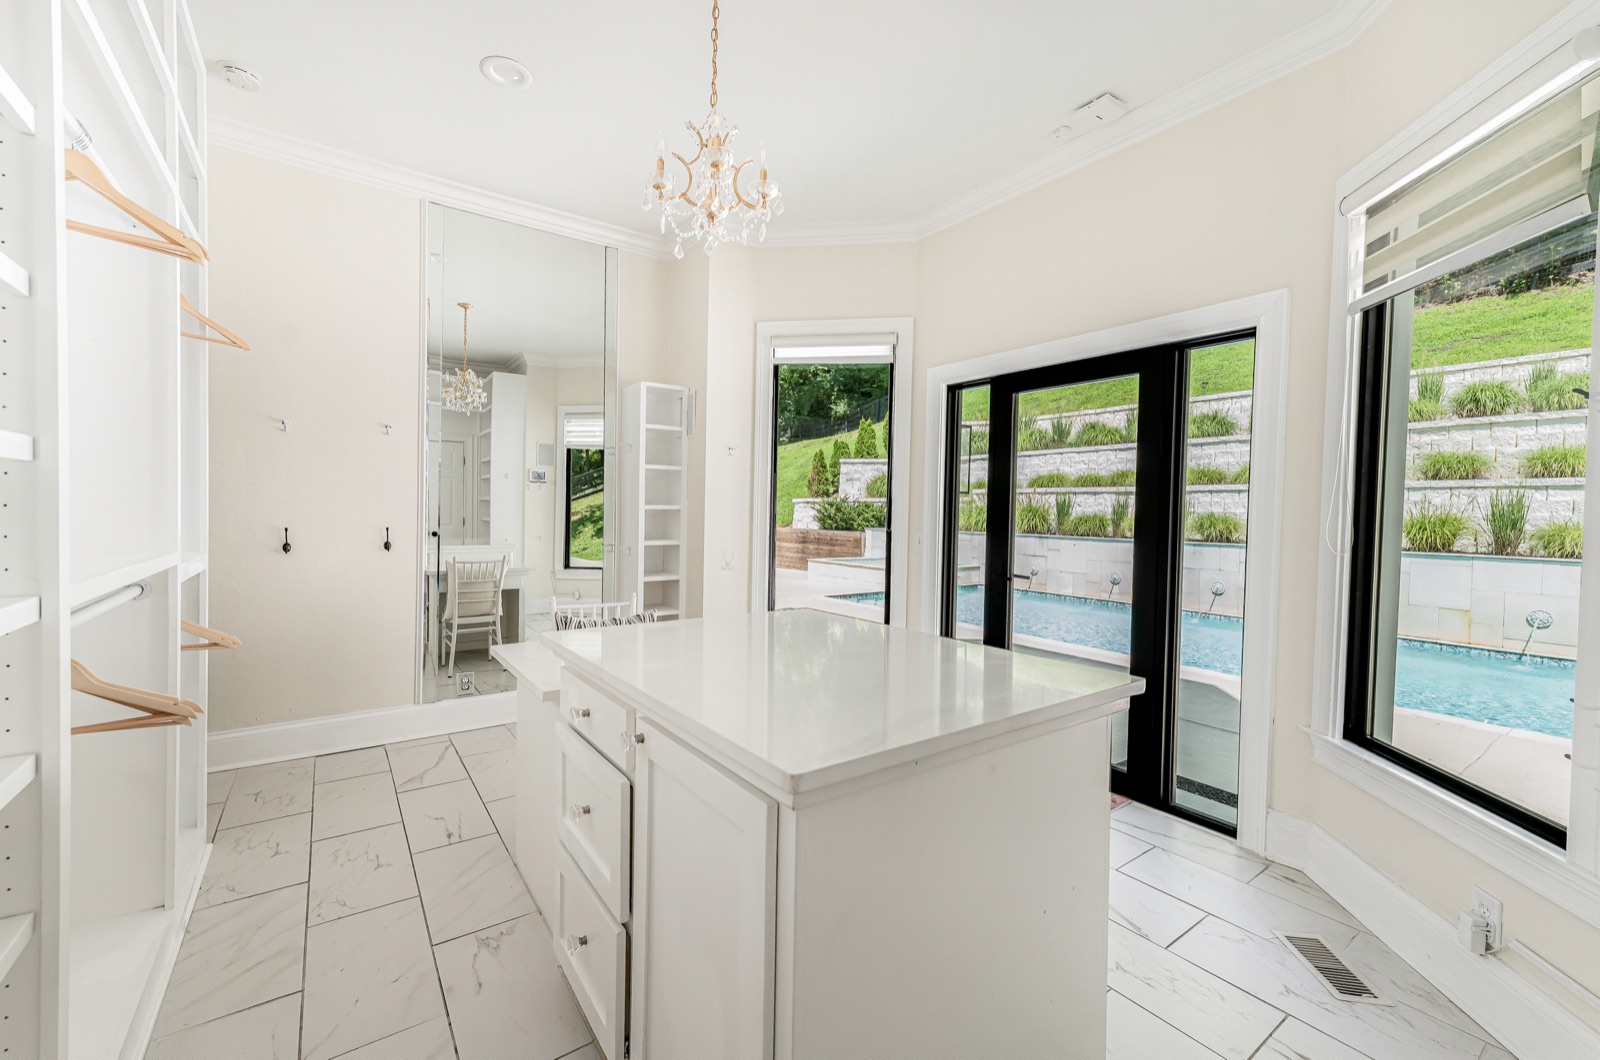 Hers: an island, a chandelier, the pool past the glass
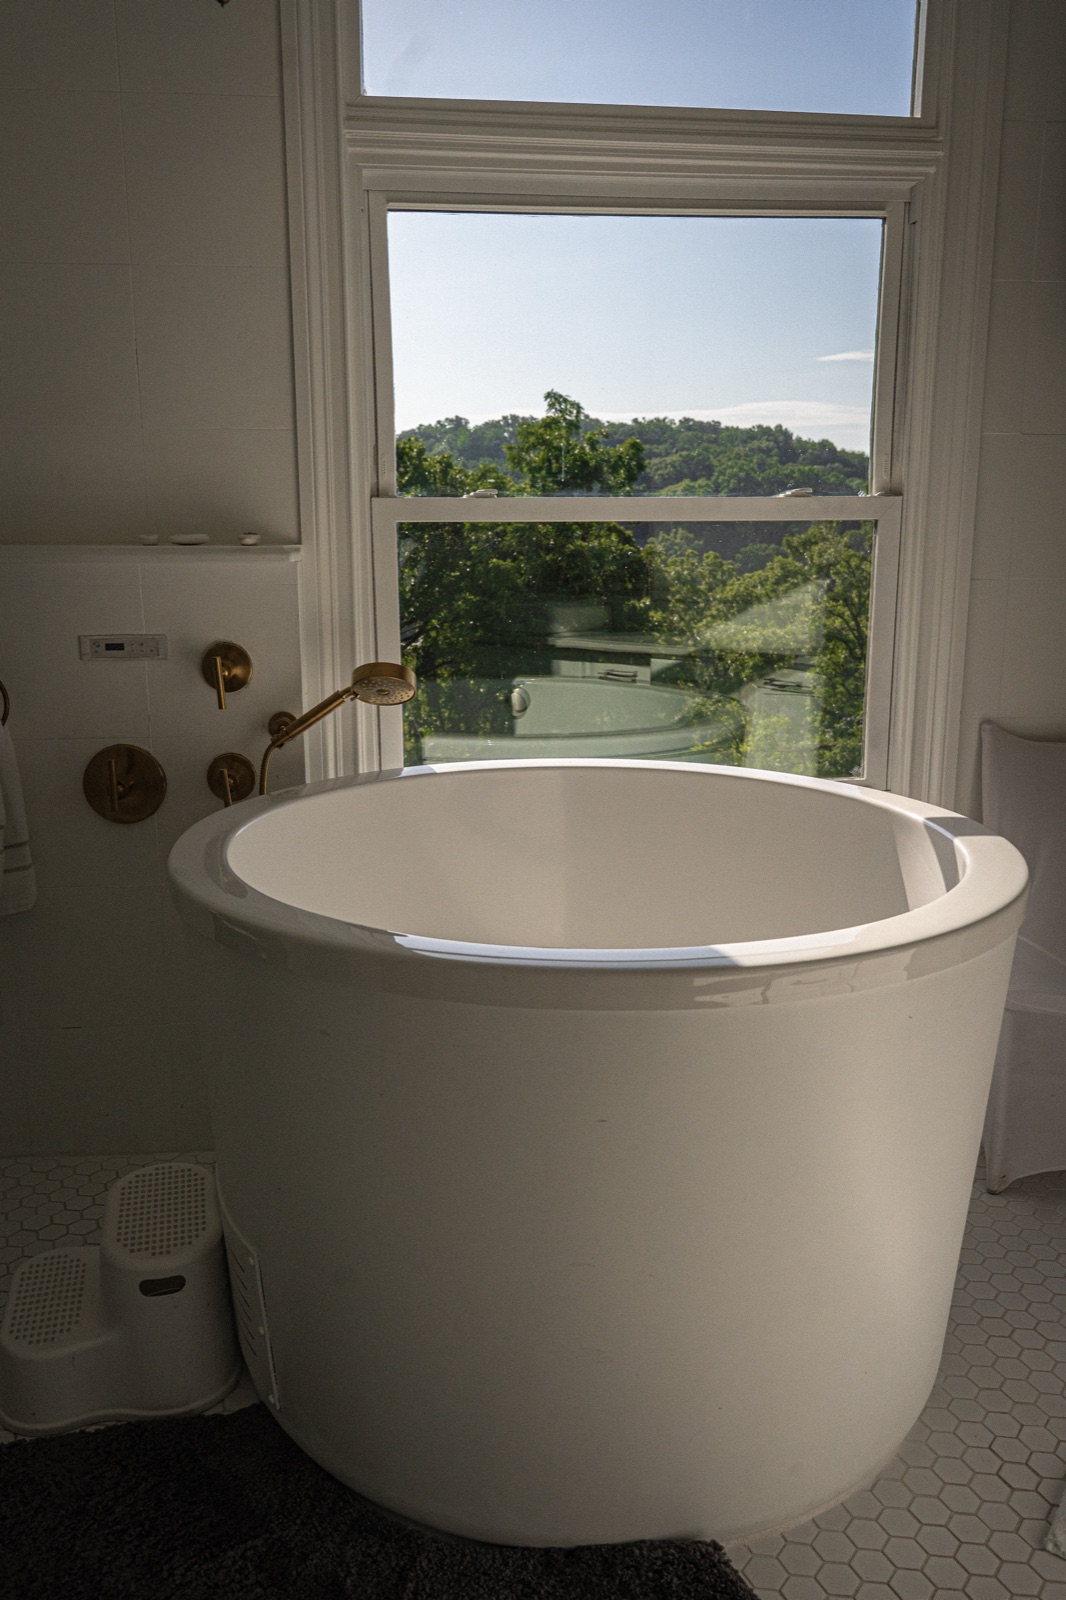 The soaking tub, brass-trimmed, at the window
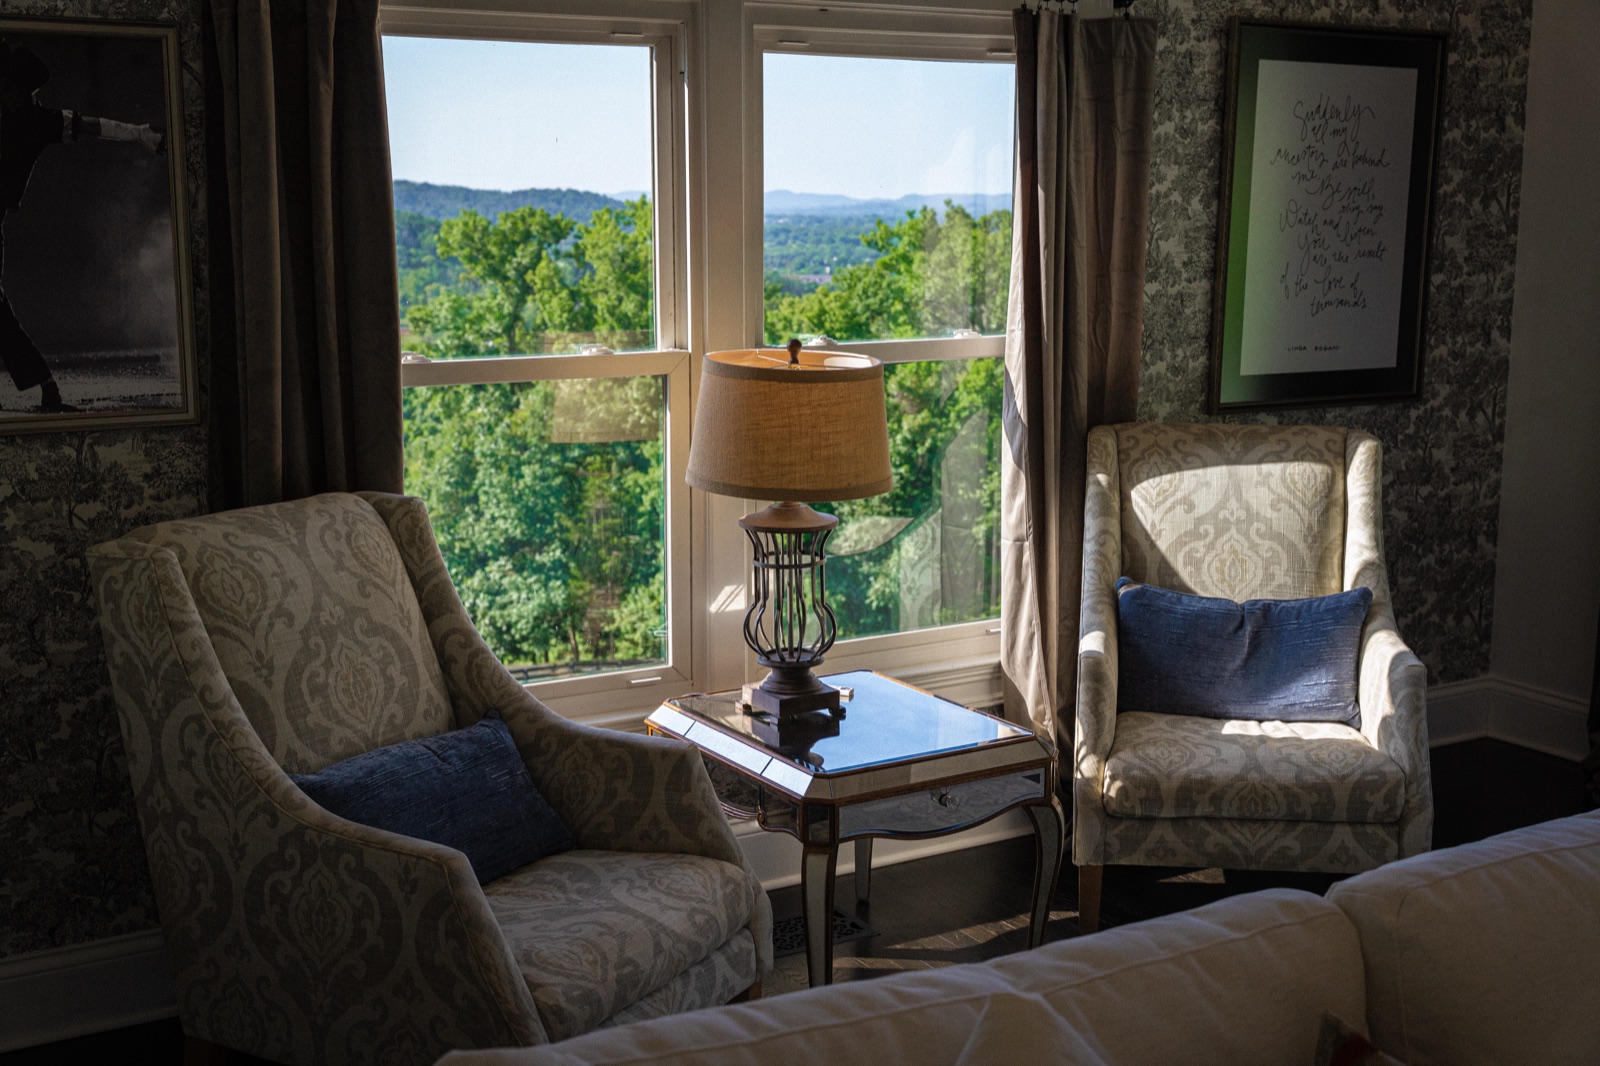 Morning chairs in the suite's window corner
The name is deliberate. The walls hold up their end of it.
Artwork and framed statements on ambition and achievement hang throughout the residence, chosen for people still in the middle of building something: a company, a career, a family legacy, a championship season. Most houses at this level decorate toward neutrality. This one has an identity, and it takes a side.
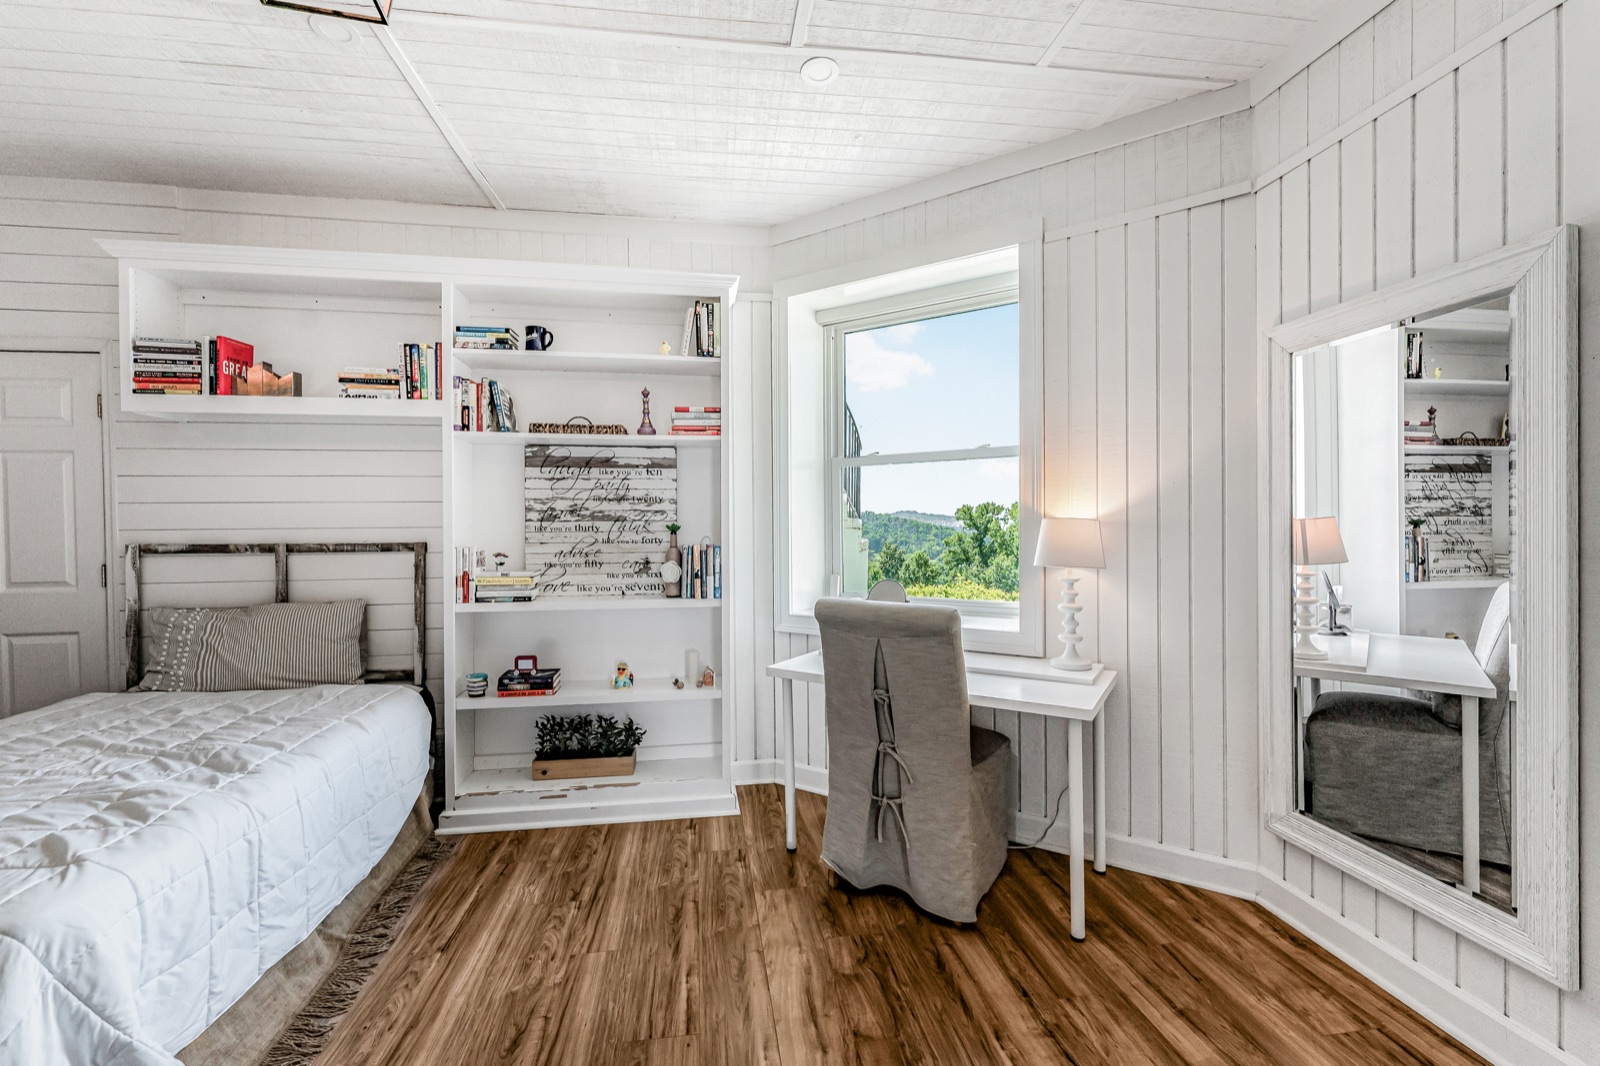
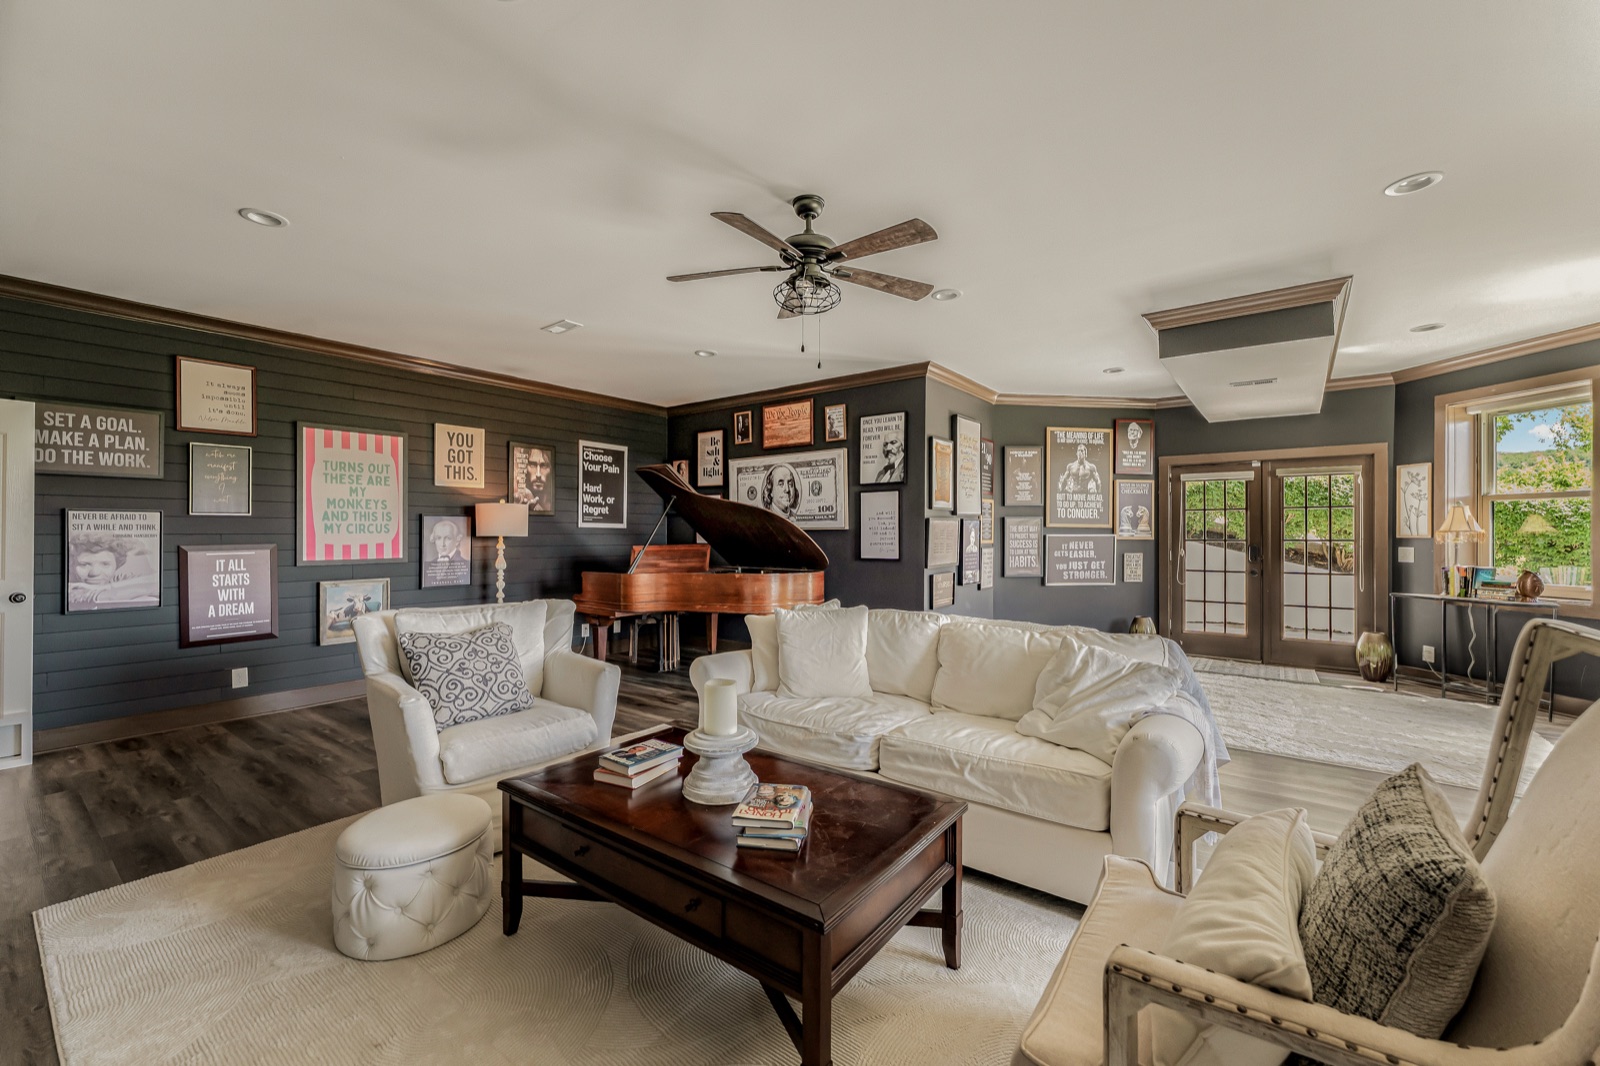 The music room: statements on shiplap, the grand at the wall
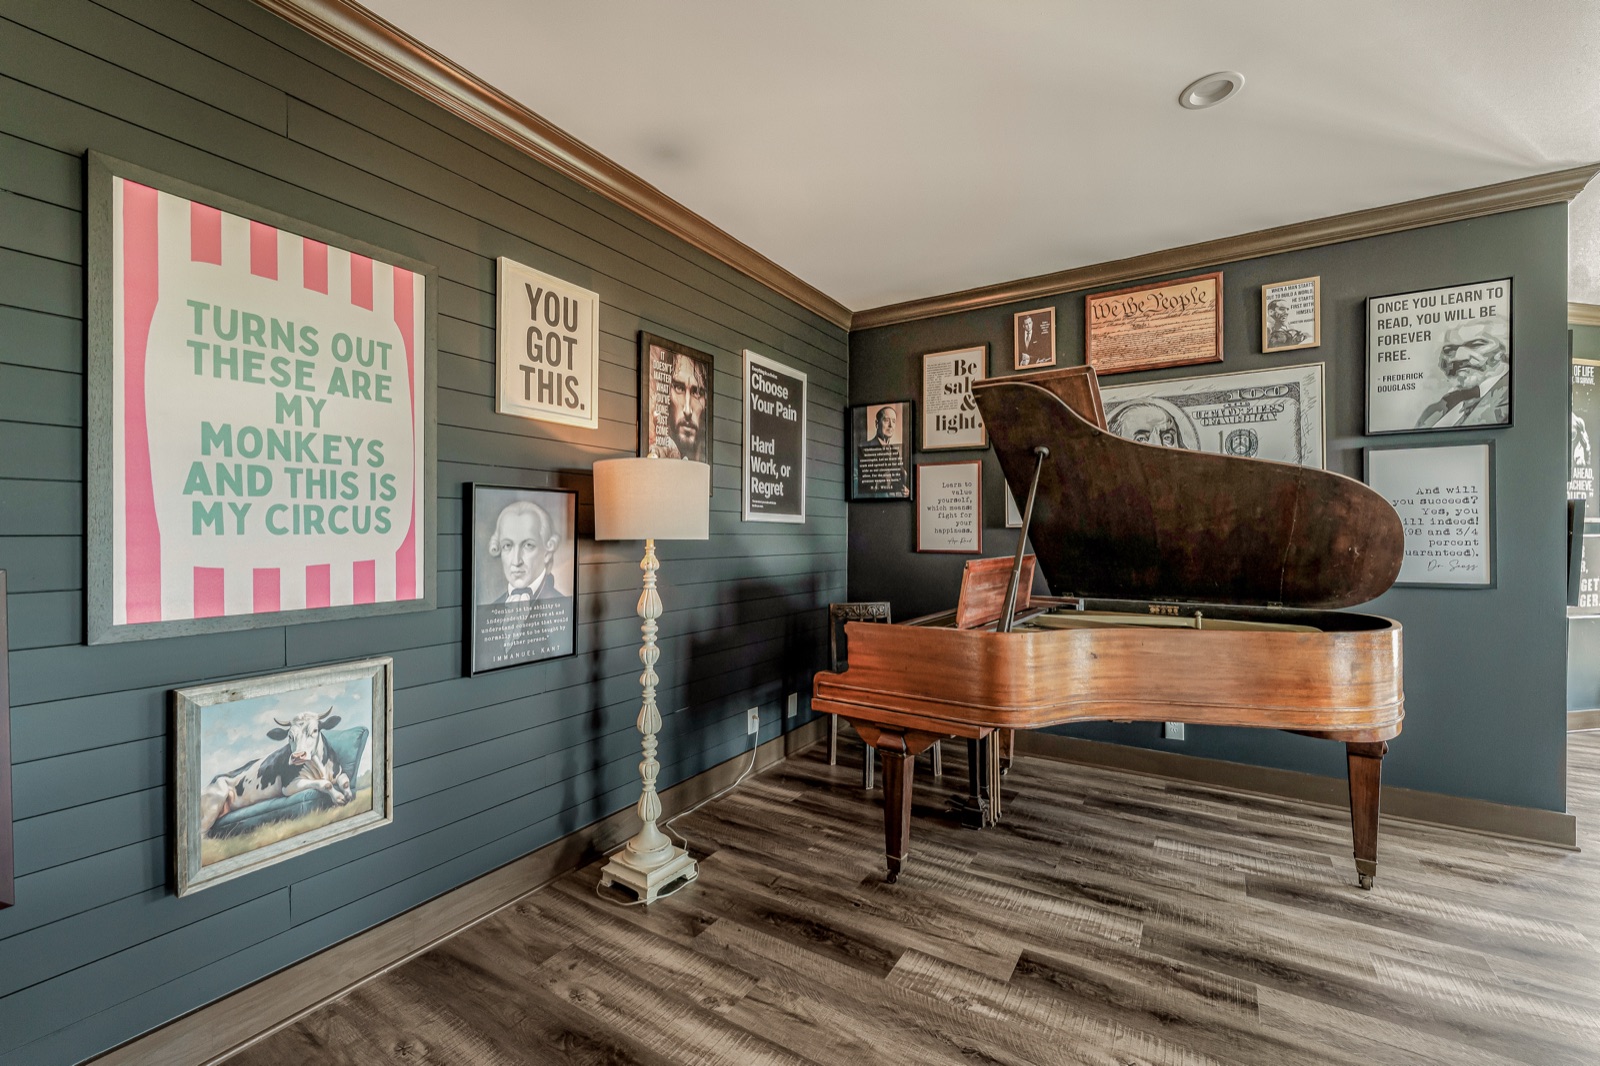 Every frame on this wall picks a side
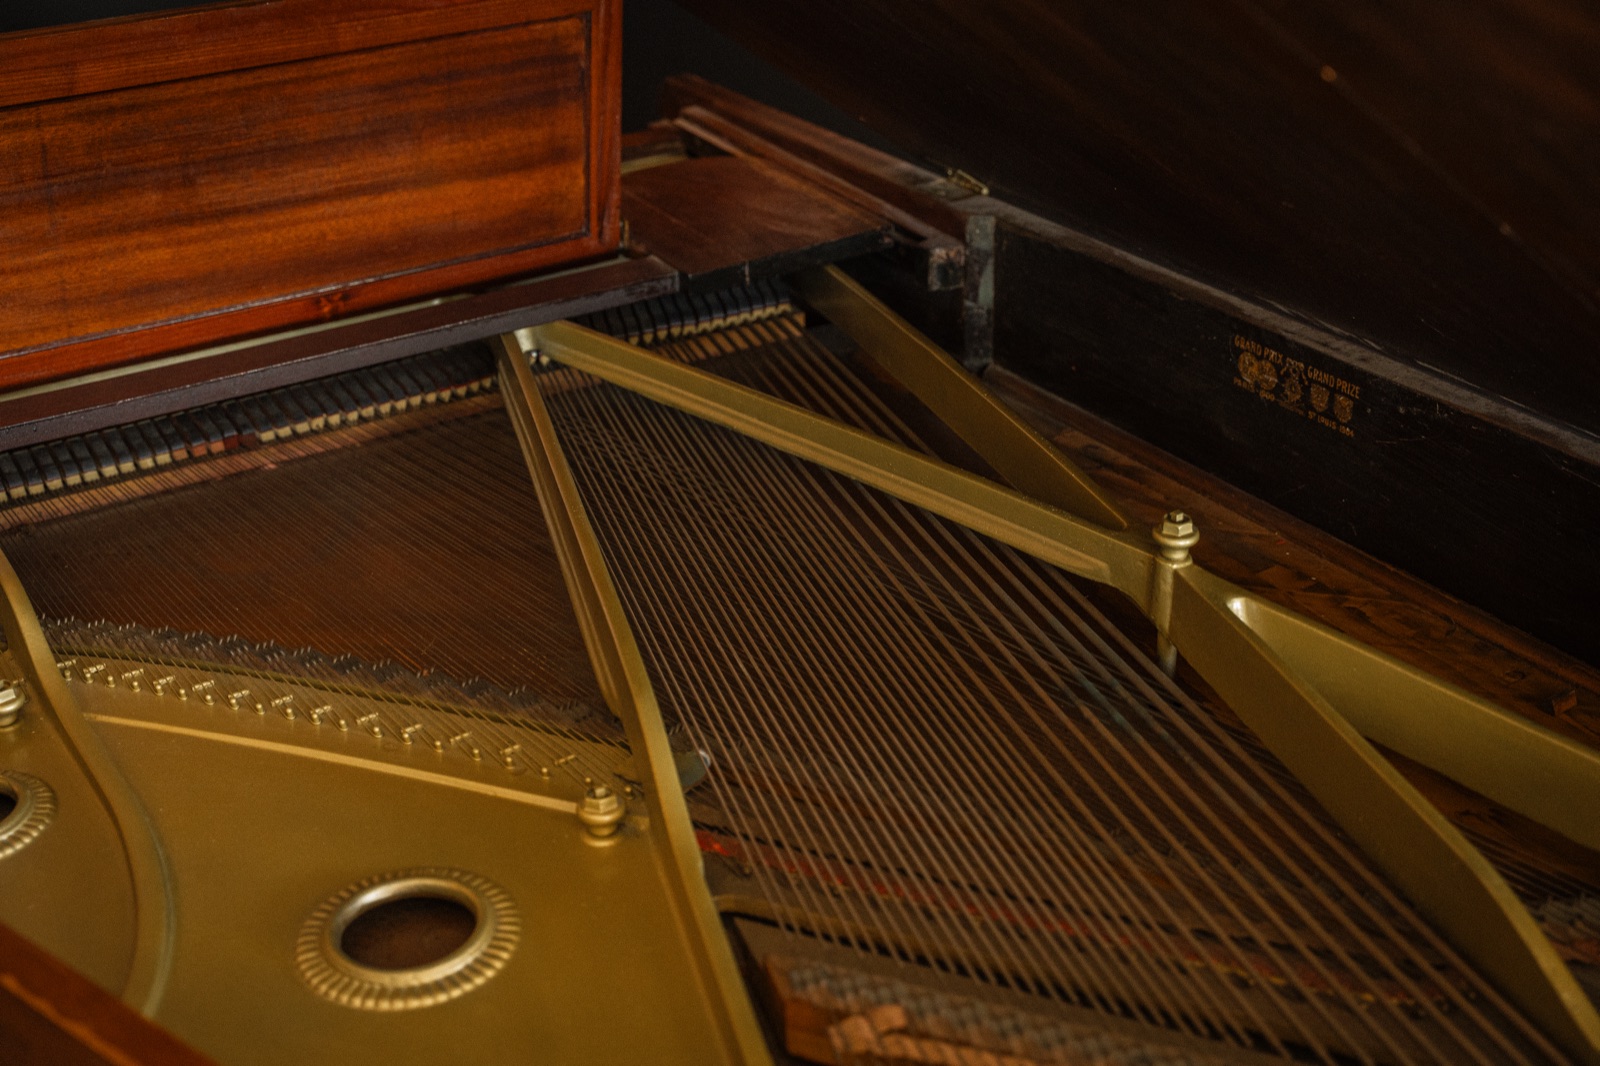 Inside the Baldwin: its 1904 St. Louis Grand Prize stamp
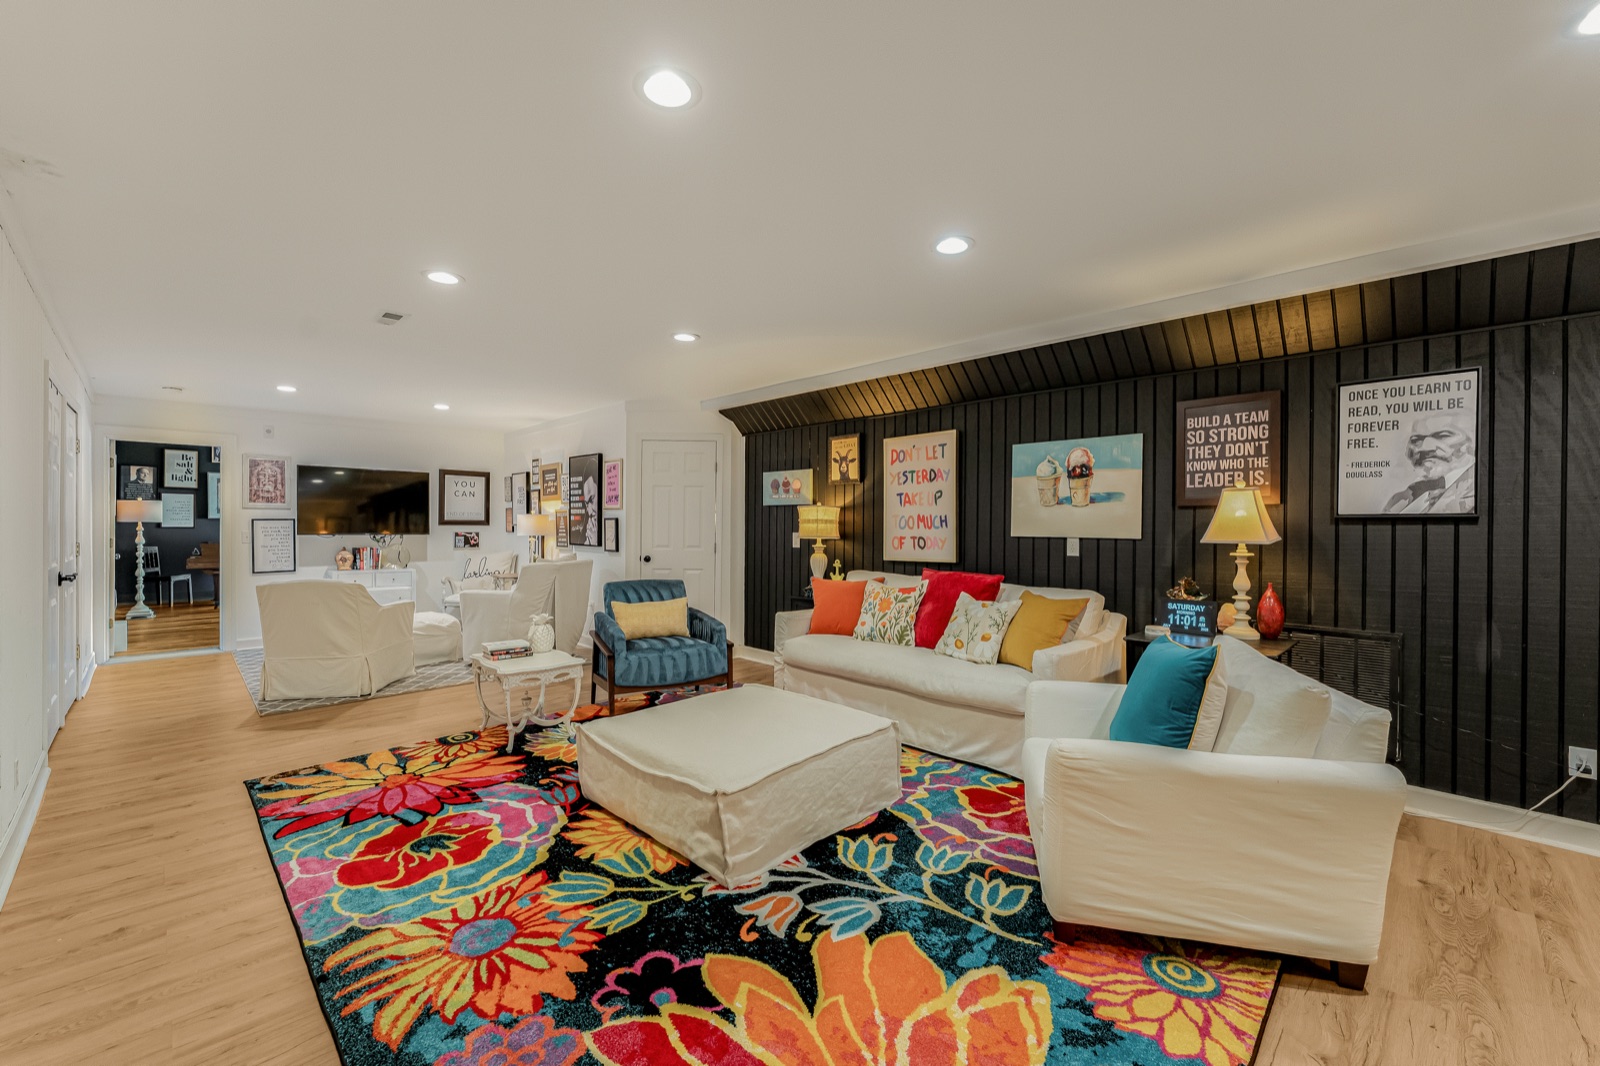 The lower lounge takes the family's louder hours
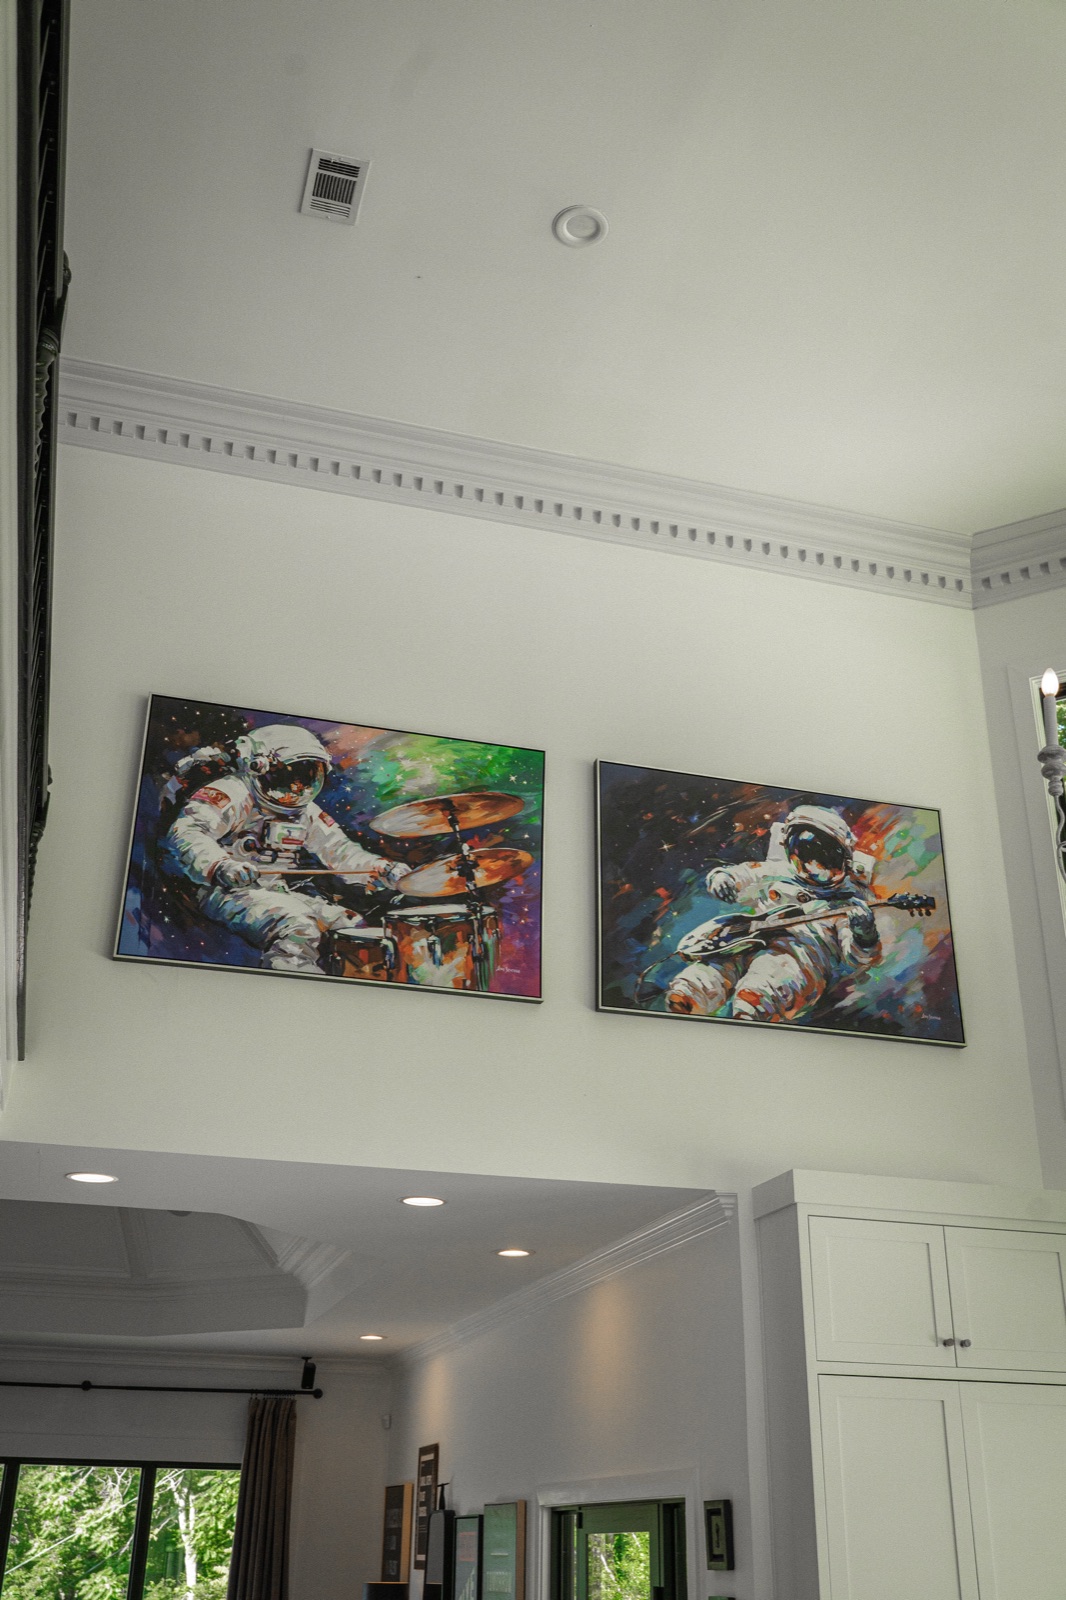 Astronauts on drums and guitar, high over the kitchen
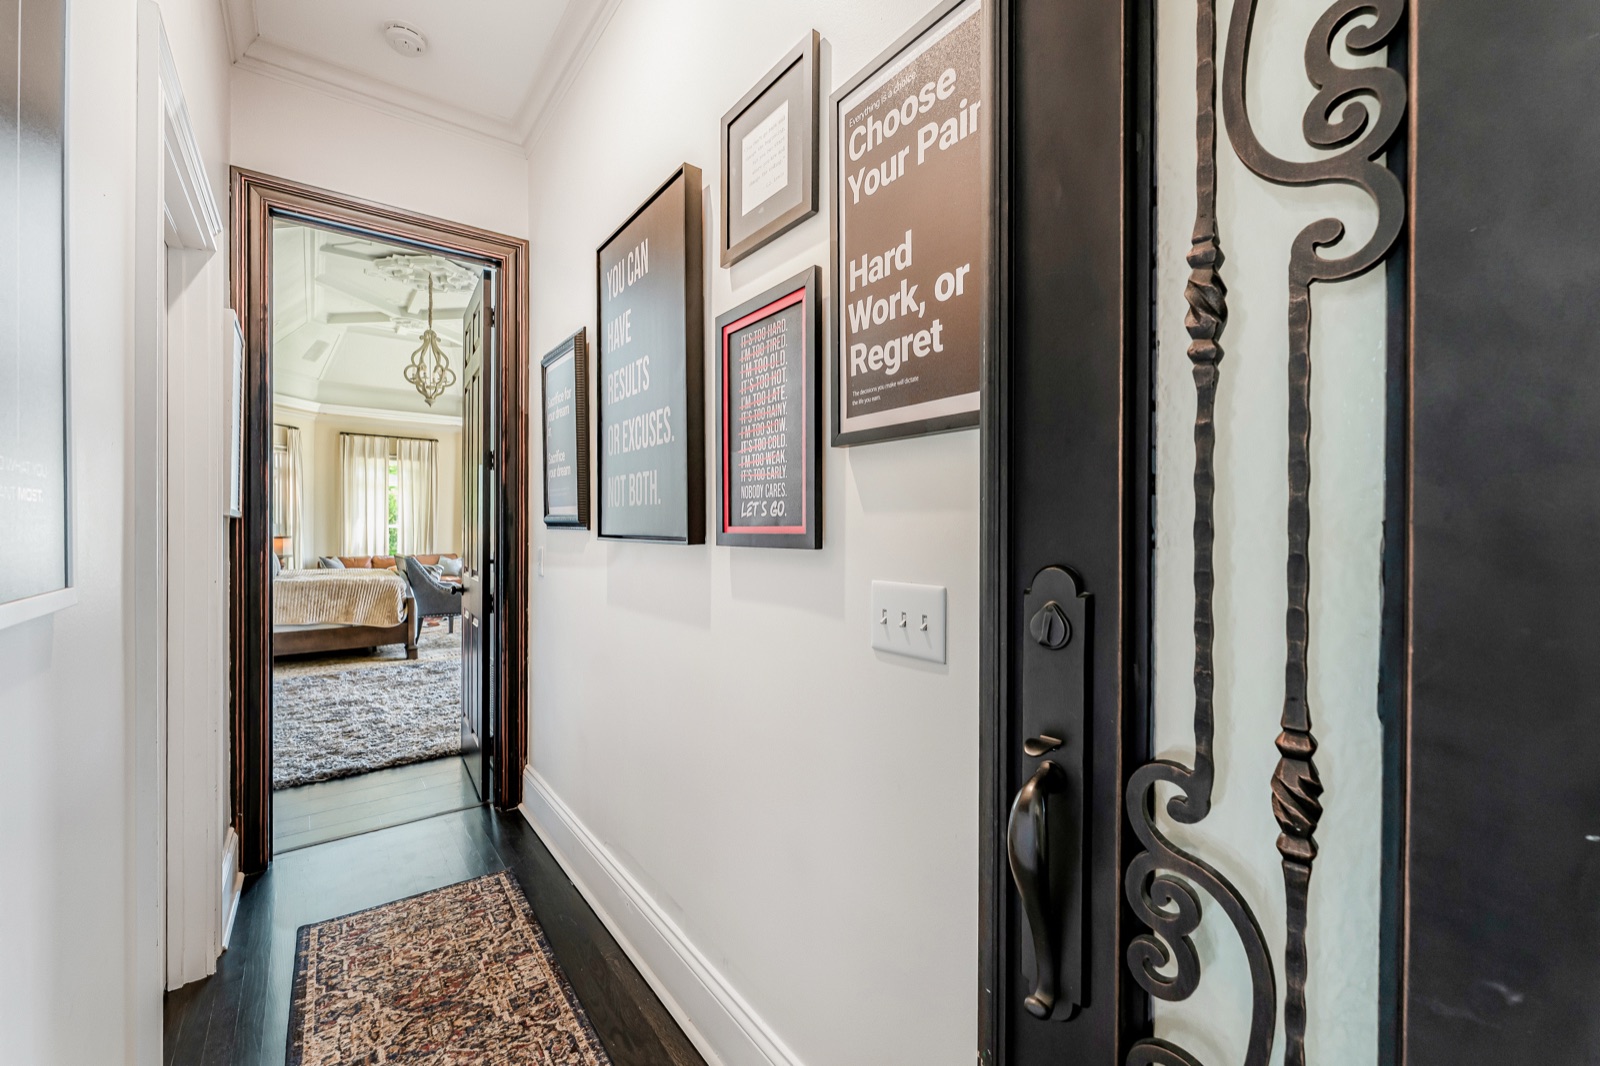 Even the hallway makes its argument
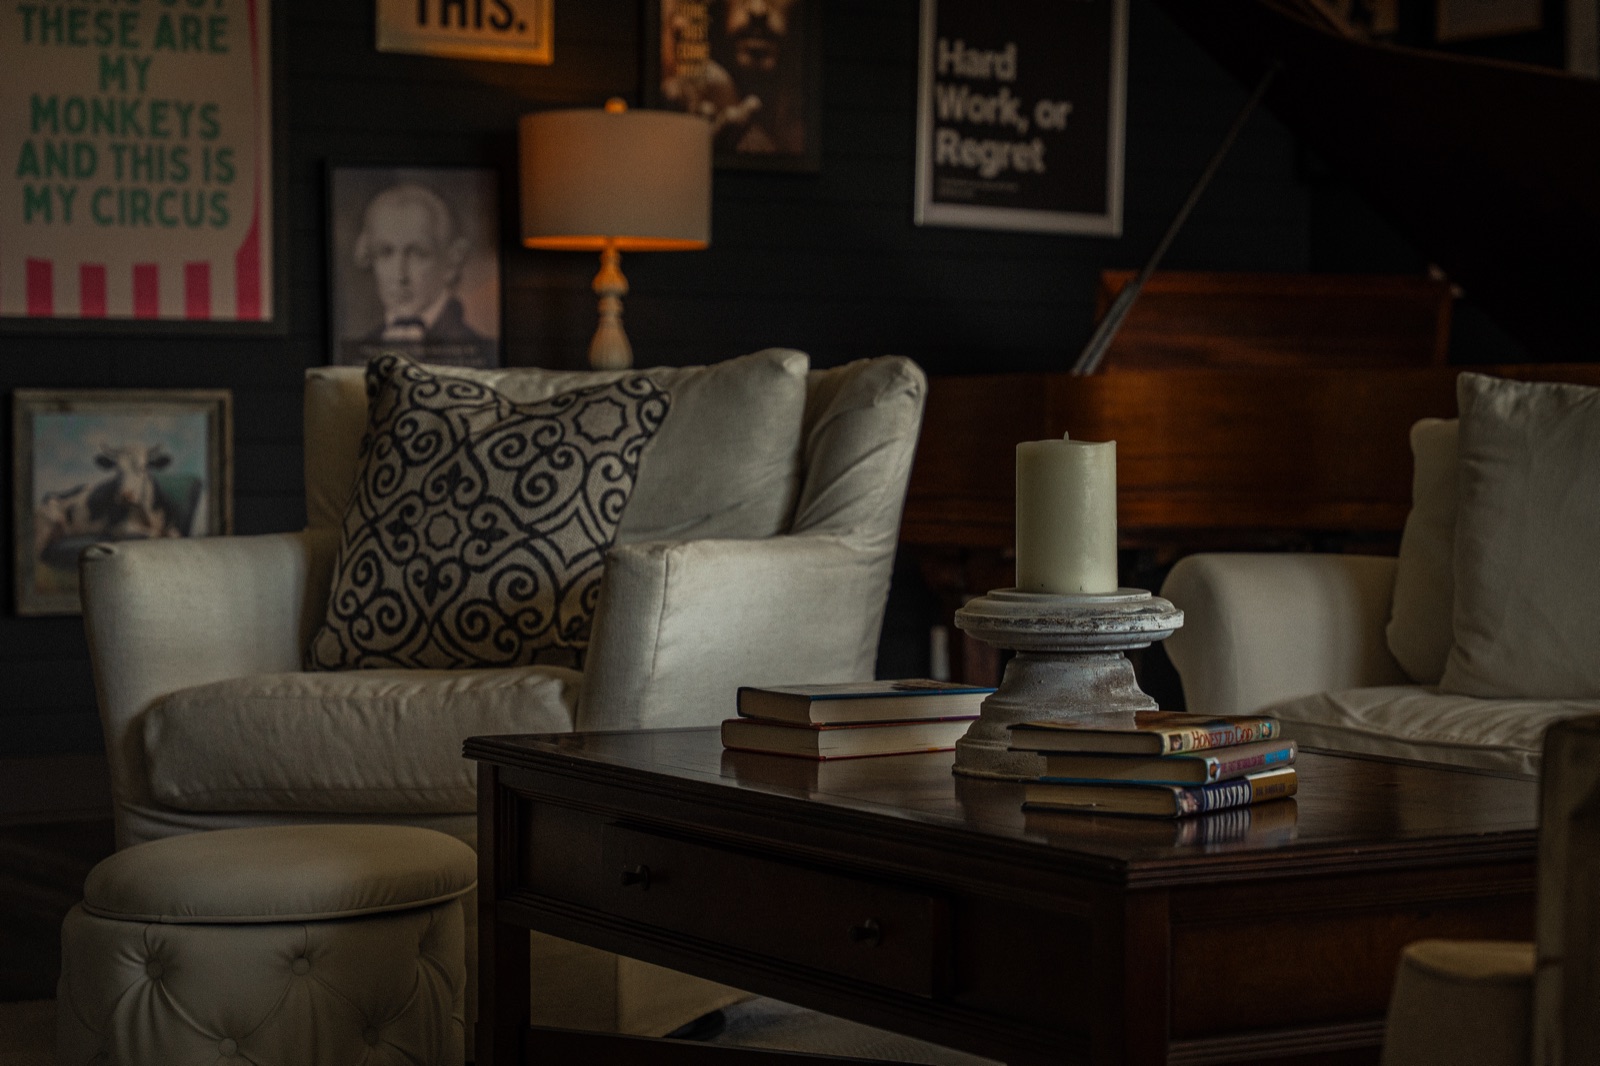 Reading light, books stacked, the grand behind
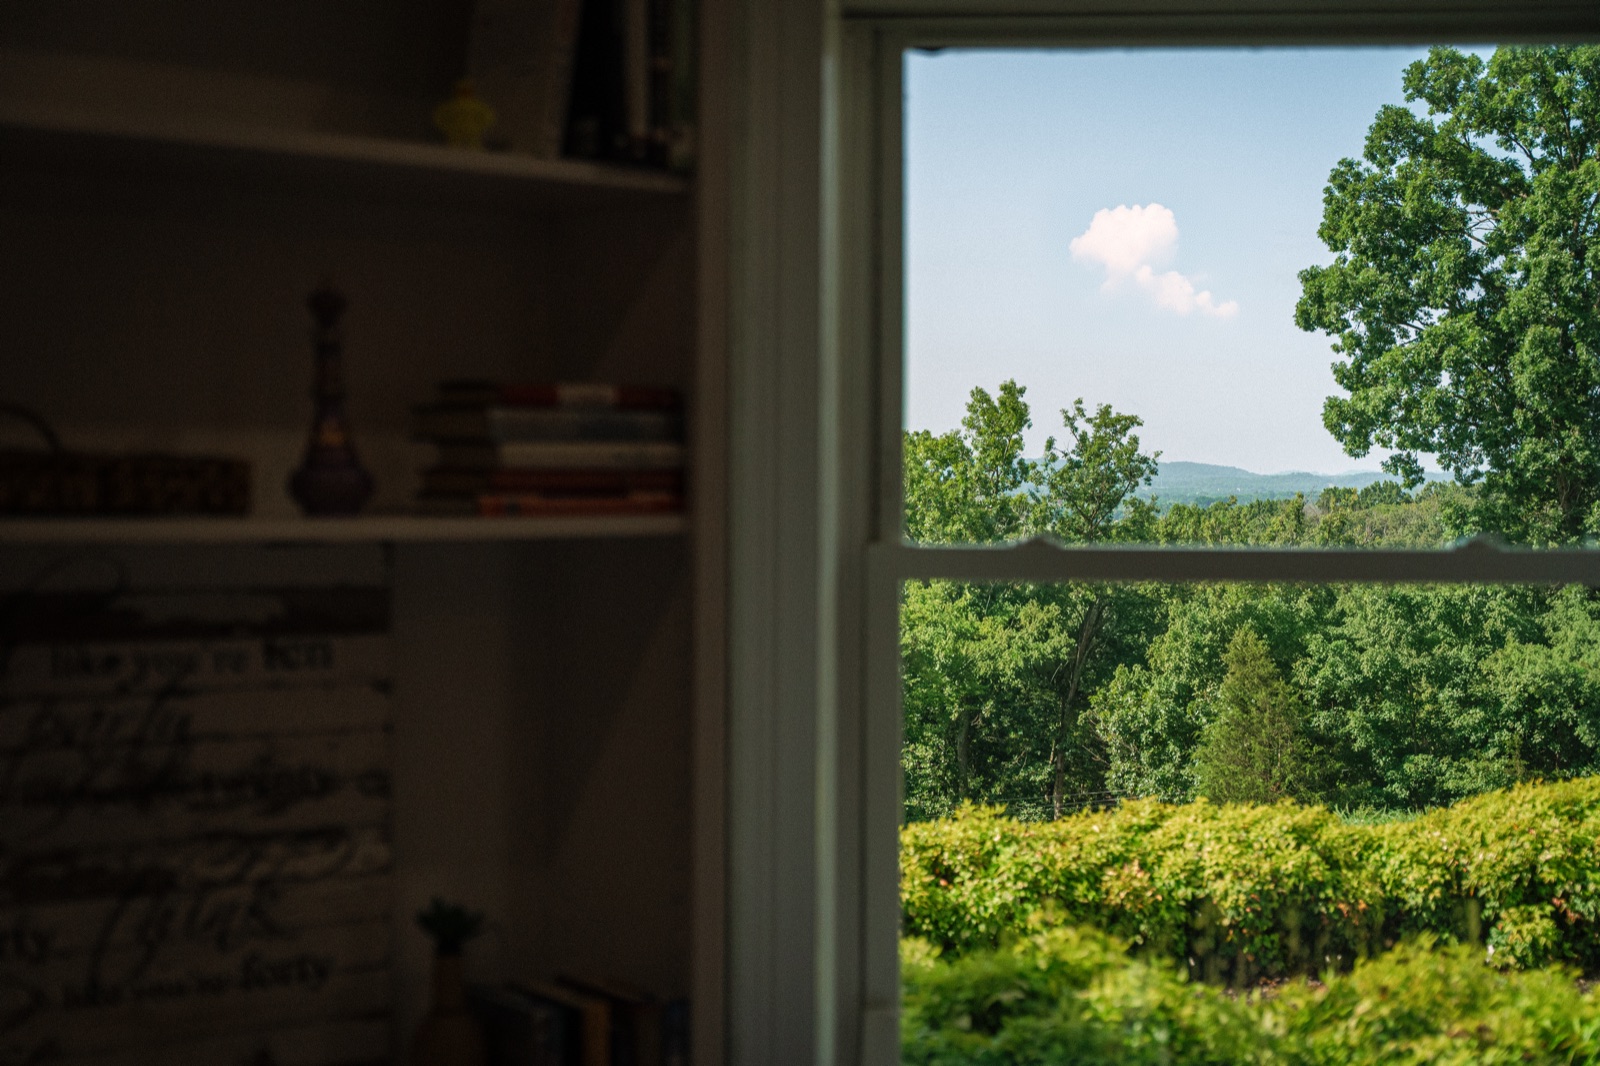 From the office shelves, the county
Brass, stone, and the county through every arch.
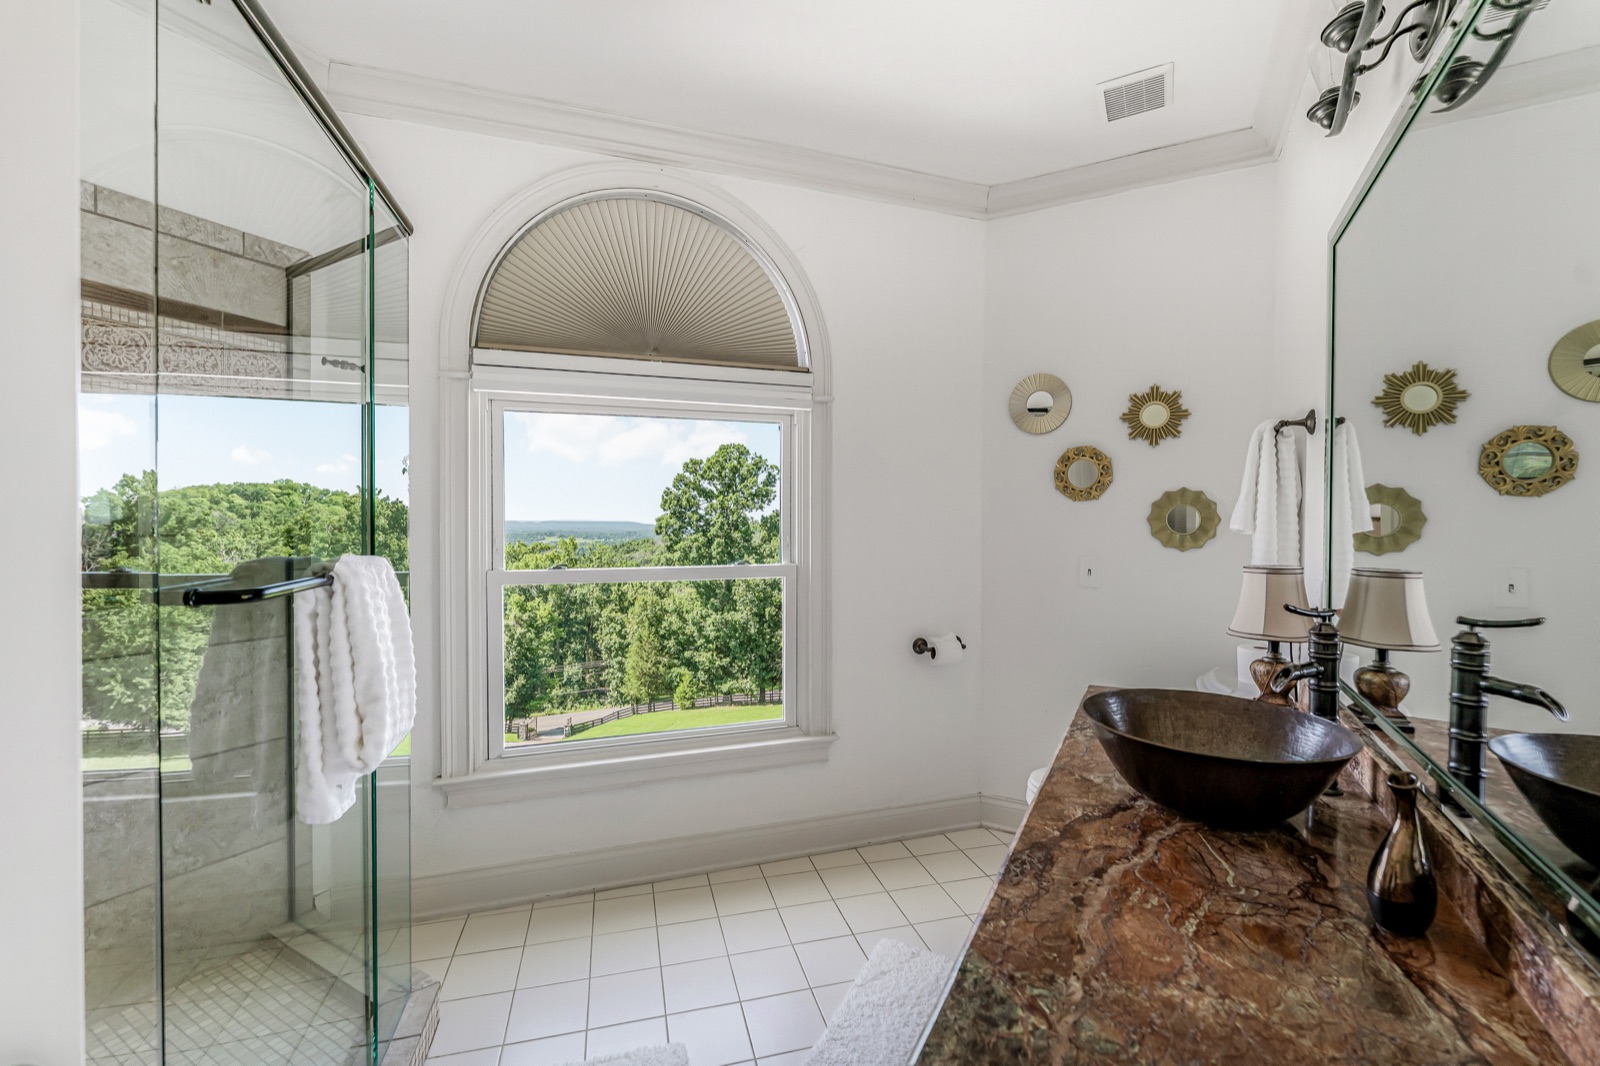 Double vessels on stone, the shower in glass
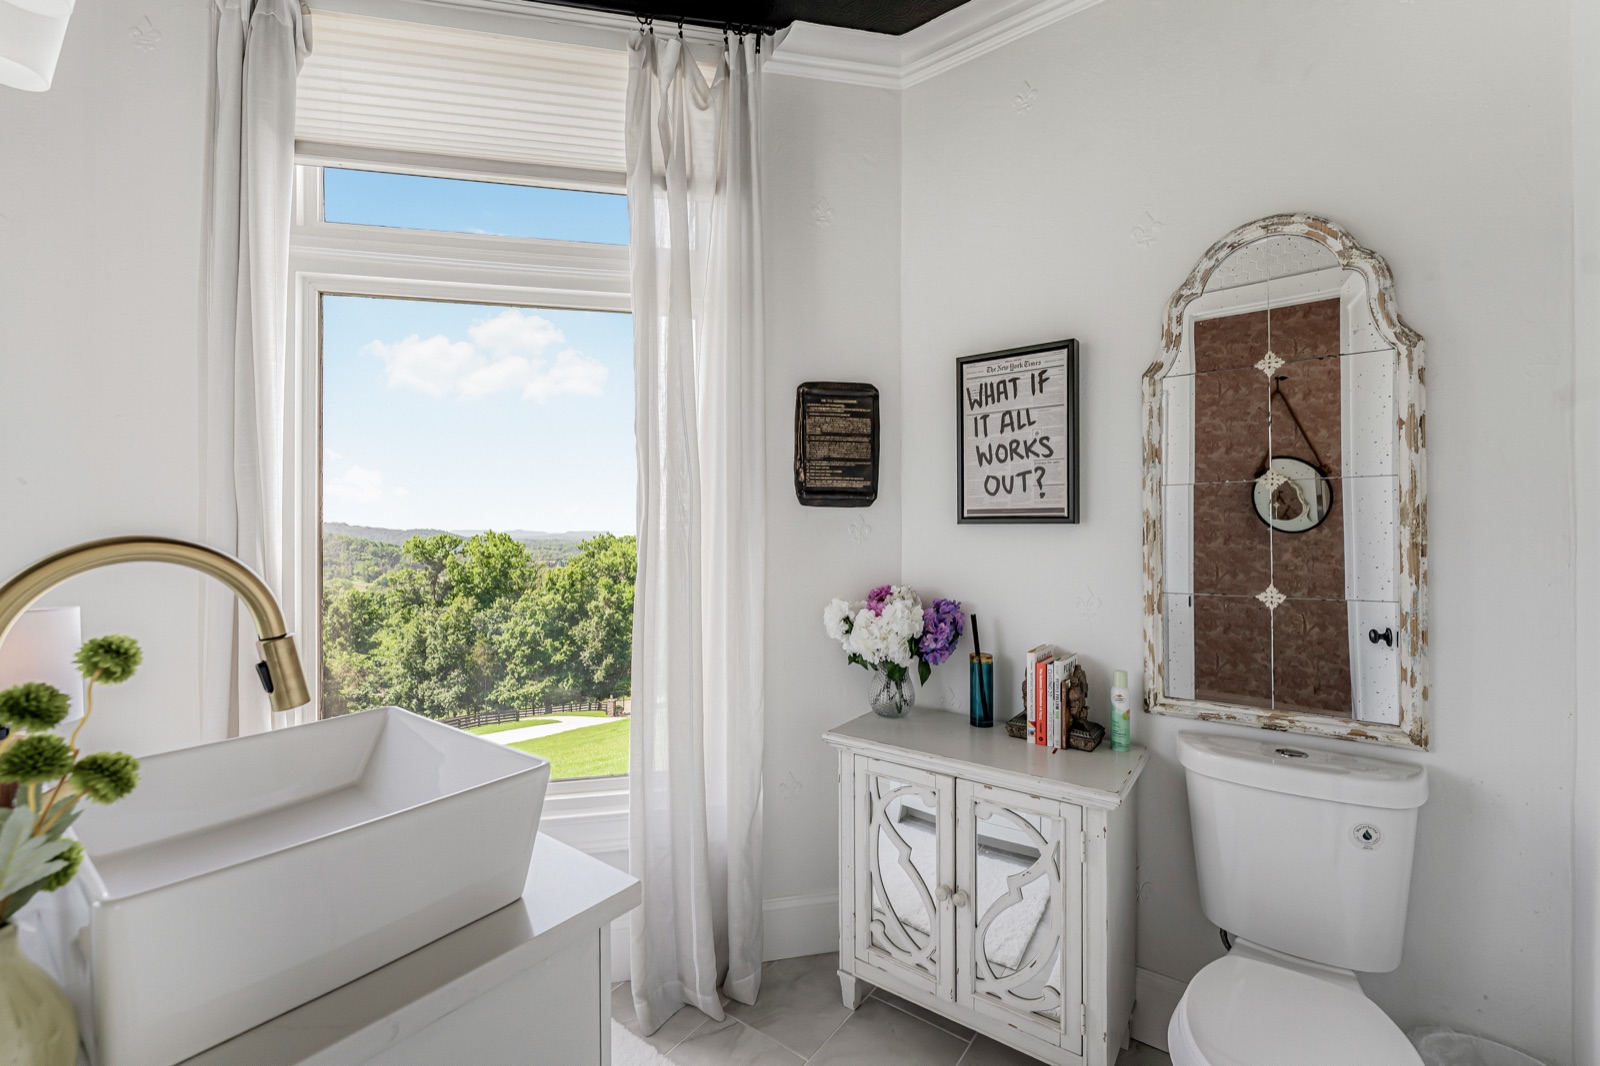 “What if it all works out?” over the vessel sink
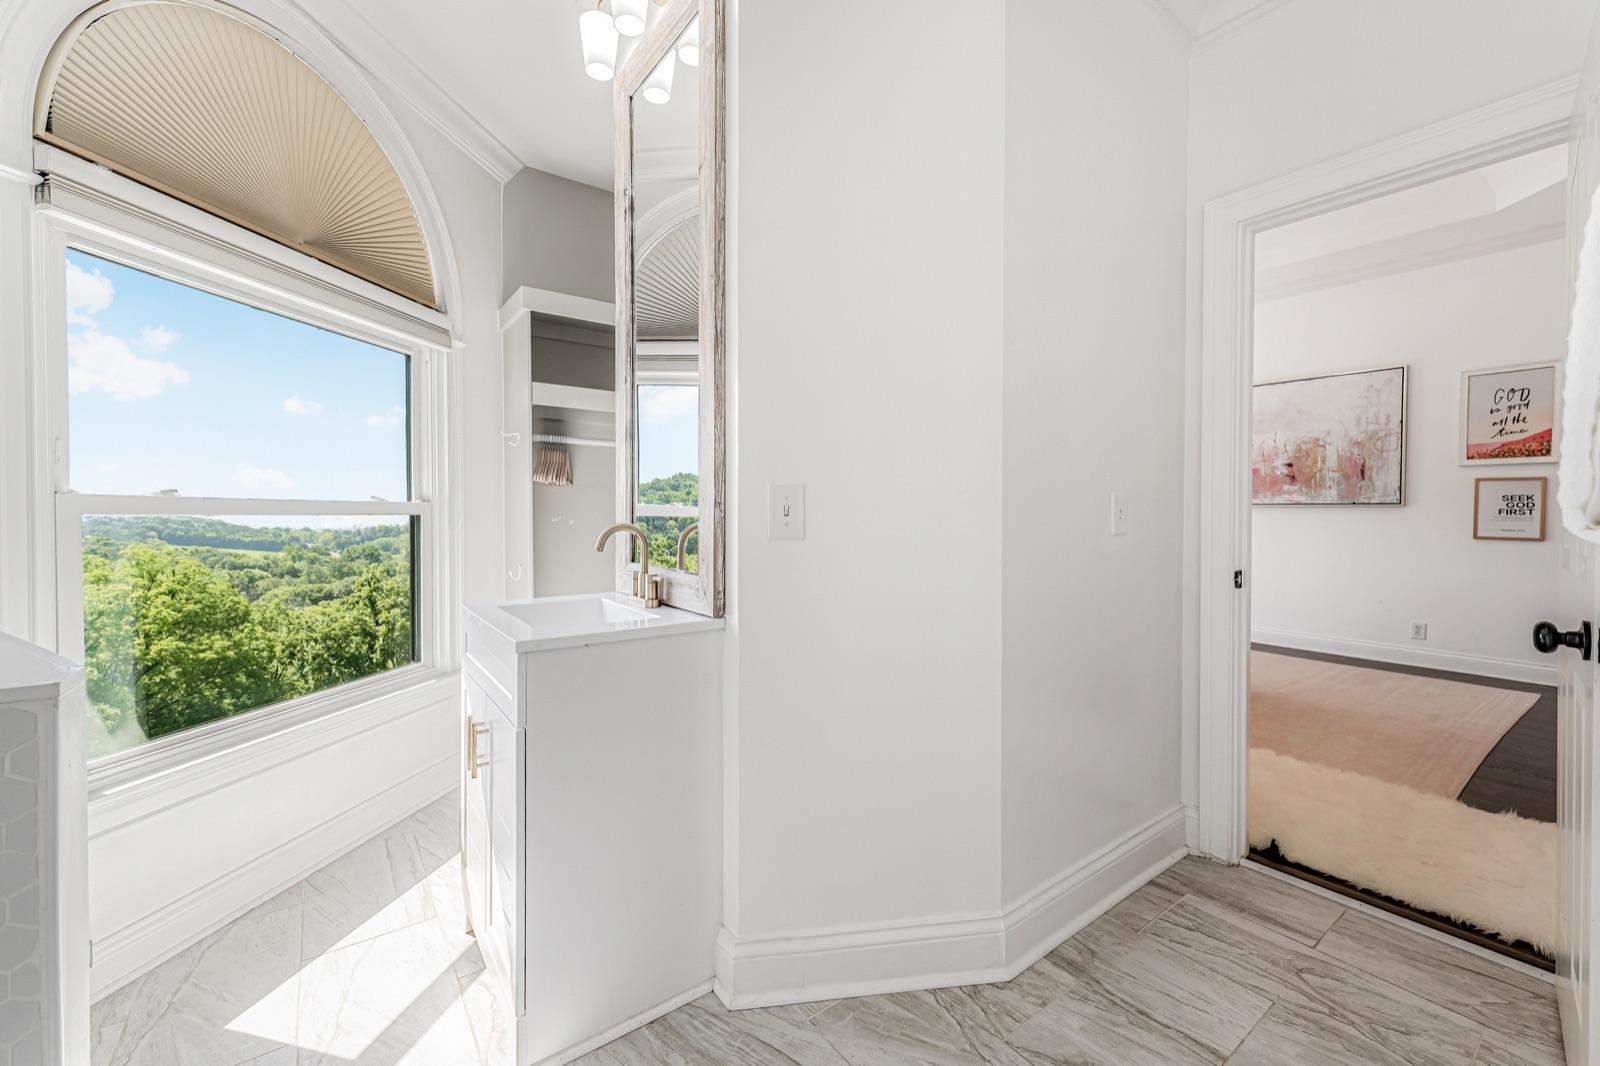 A guest bath aimed at the county
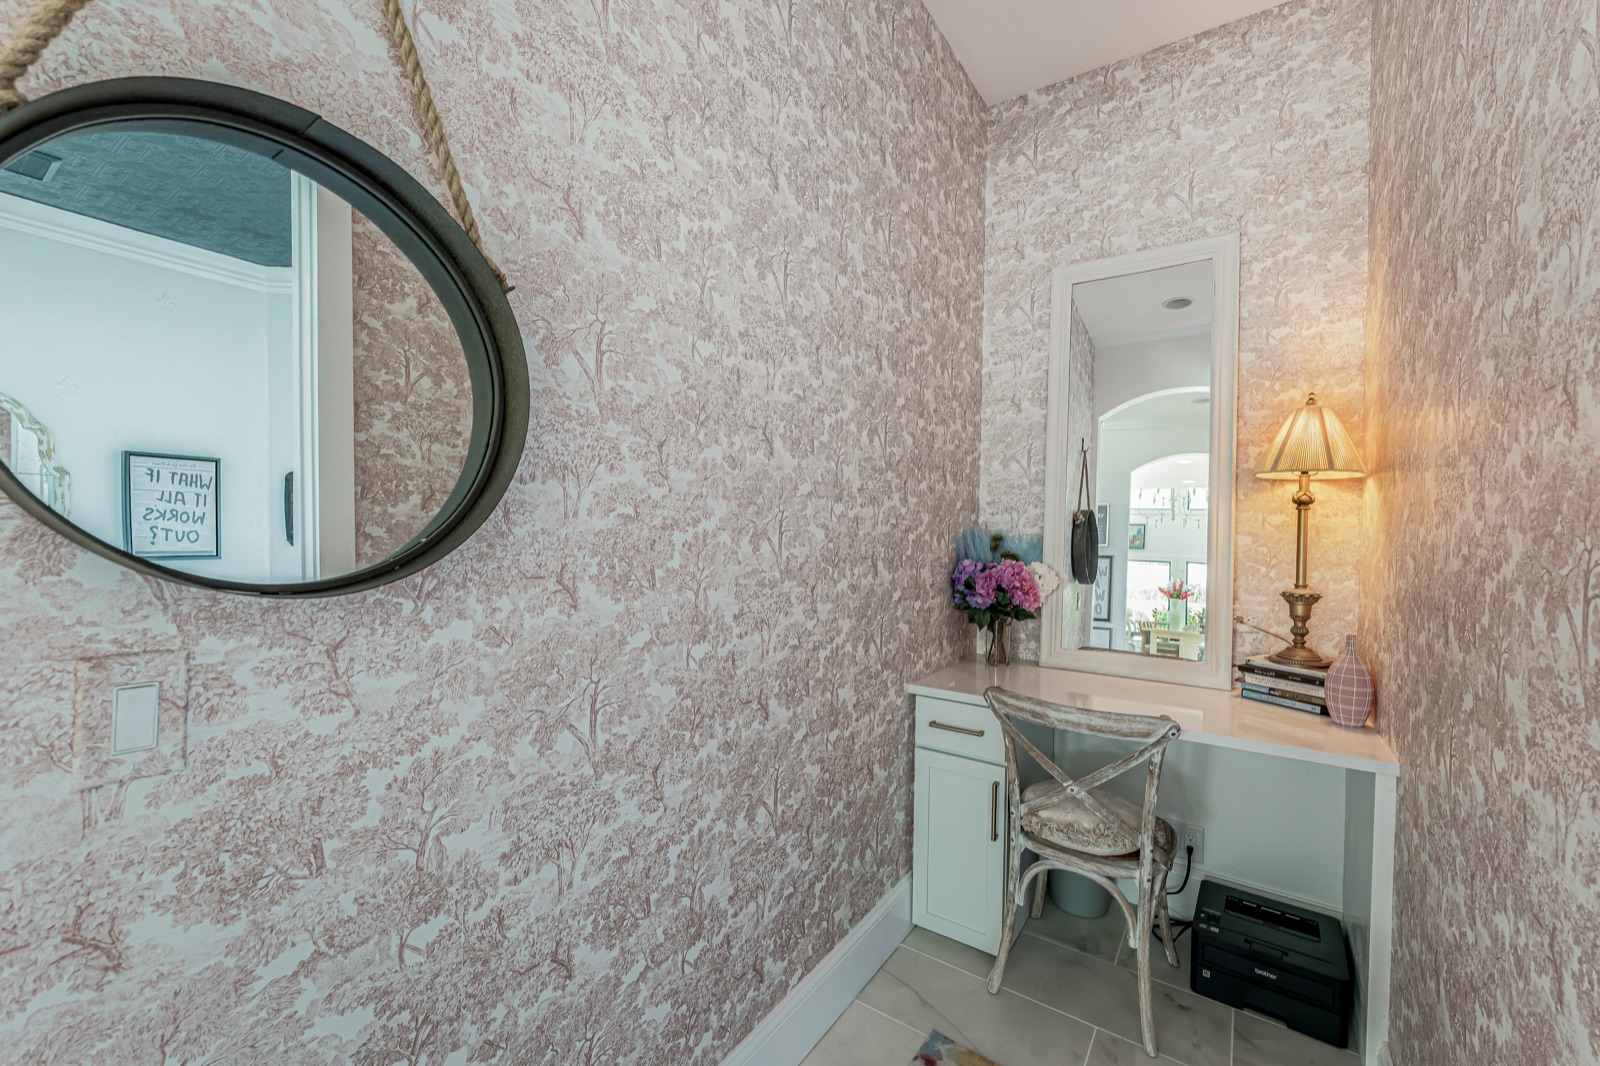 Toile walls and a rope-hung mirror
Six pages. The house at midday, the grounds and pool, the finishes up close, and the whole estate from the air. Print it, or send it on.